
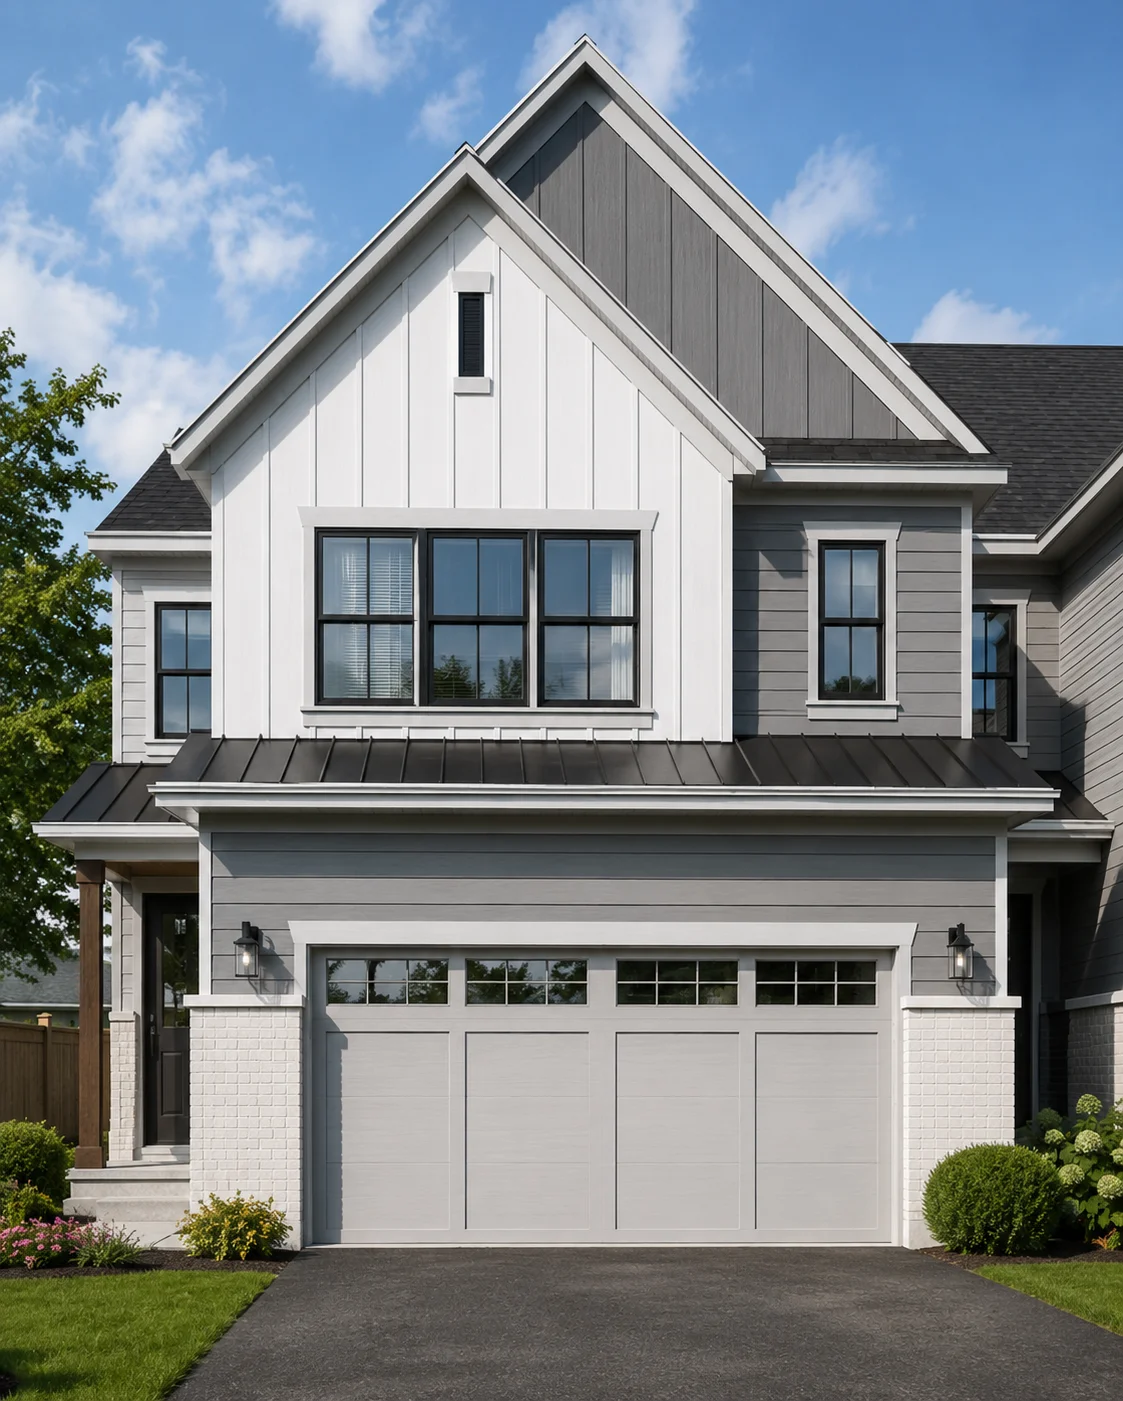
LaVonne Estate — RS Developers · BMA Enterprises
LaVonne Estate — Schaumburg, Illinois
Projects / Residential Development / Schaumburg, Illinois
RS Developers

LaVonne Estate35 Premium Townhomes

A landmark residential development bringing modern architecture and thoughtfully designed living to one of Chicagoland's most sought-after suburbs.

New Development · 2025
Residential
35 Townhomes
Schaumburg, Illinois
Project type
Development
New residential build
Total units
35
Townhomes
Year
2025
Delivery year
Developer
RS Dev.
RS Developers
Location
Schaumburg
Illinois, United States
The Development

A New Standard
for Suburban Living

RS Developers proudly presents LaVonne Estate, a premium residential development featuring 35 thoughtfully designed townhomes in Illinois, USA. Each residence blends modern architecture with spacious layouts crafted for families who refuse to compromise.

Located in the Village of Schaumburg — just under 30 miles northwest of downtown Chicago and approximately 8 miles northwest of O'Hare International Airport — LaVonne Estate places residents at the heart of one of Chicagoland's most well-planned and vibrant communities. Renowned for its infrastructure, safety, and quality of life, Schaumburg offers the convenience of city living with the comfort of spacious, neighborly surroundings.

Schaumburg boasts a vibrant commercial shopping scene including Woodfield Mall, bicycle-friendly trails, high-quality parks and recreation, and safe, welcoming neighborhoods where families thrive.
A+ Rated School Districts Township High School District 211 and Schaumburg CCSD 54 — the highest rating possible.
30 Miles from Downtown Chicago Excellent highway access via I-90 · I-290 and Metra rail connections.
Woodfield Mall & Retail Hub One of the Midwest's premier shopping and entertainment destinations, minutes away.
Low Crime · Trails · Parks Bicycle-friendly paths, high-quality recreation, and a strong sense of community.
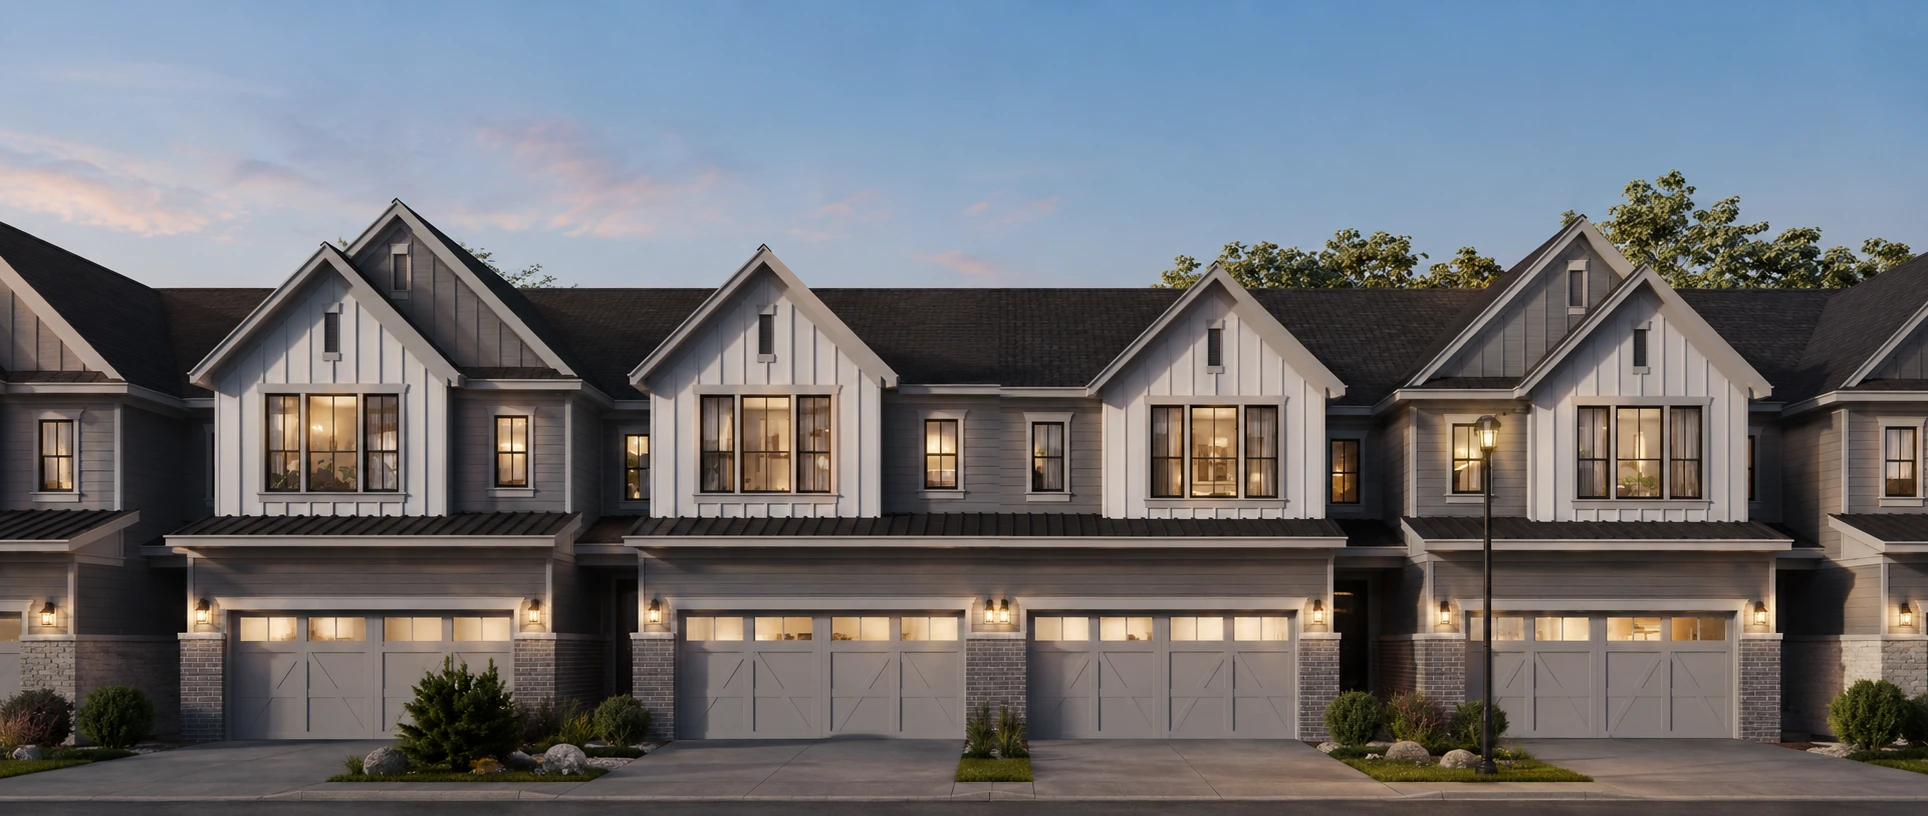
LaVonne Estate — completed view
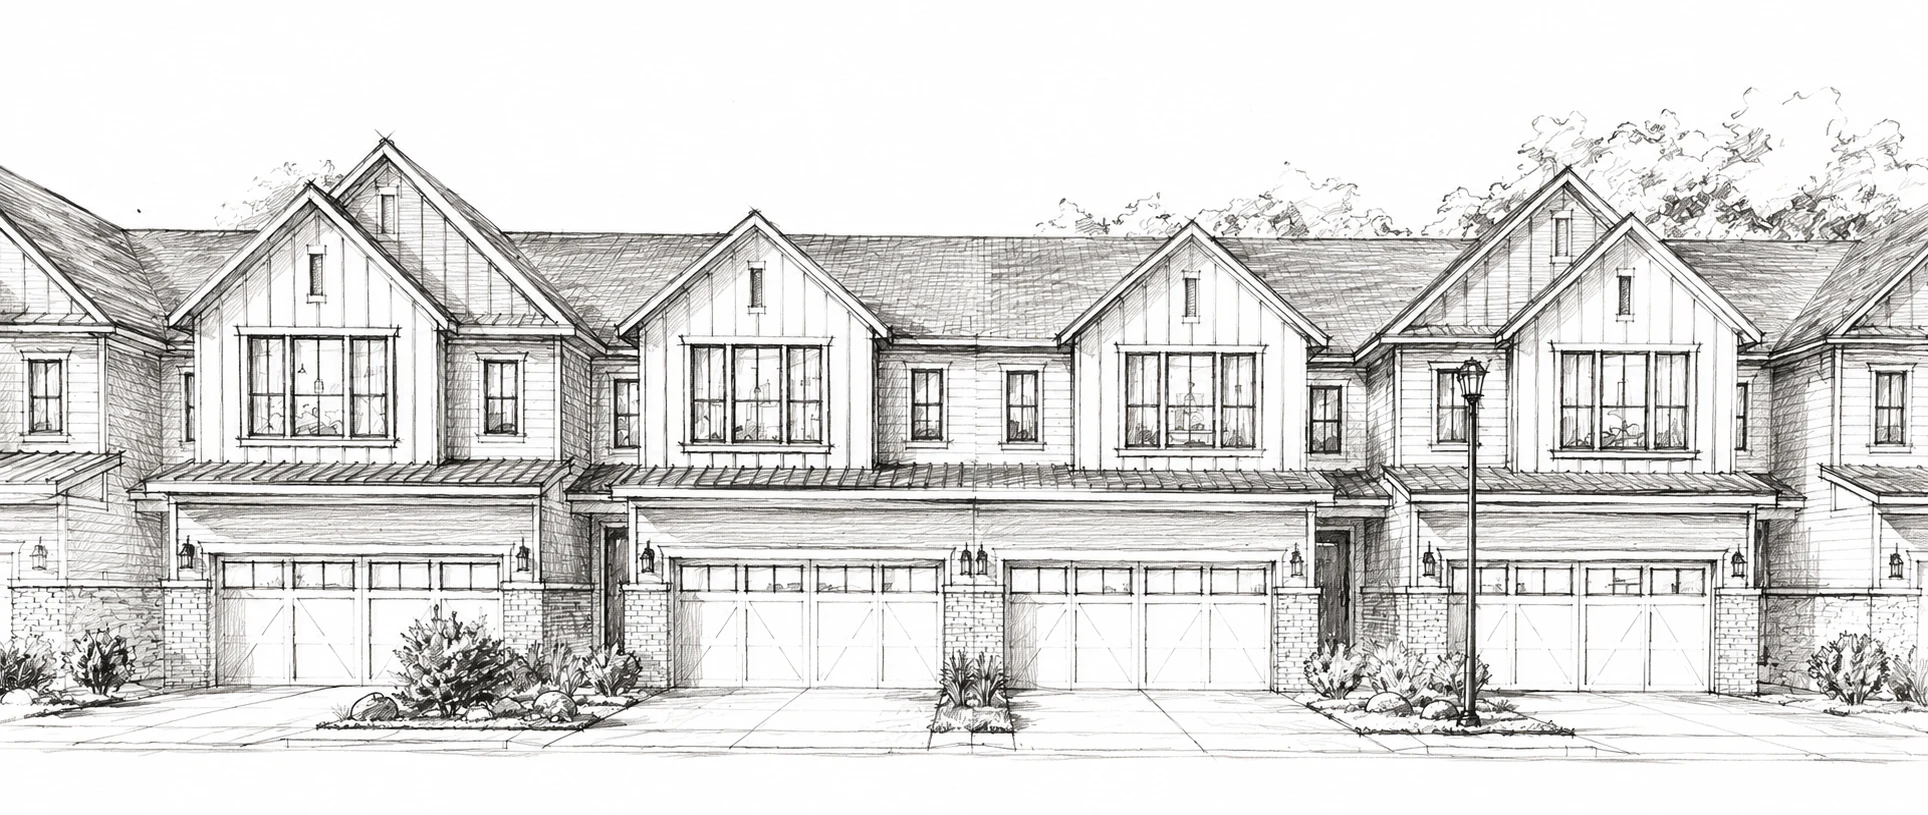
LaVonne Estate — architectural sketch
Designed
Delivered
Our Contribution

What BMA
Brought to This Project

BMA Enterprises was engaged across multiple disciplines — from initial concept through construction management. Amber services were delivered by BMA; grey ones were outside our scope on this project.

Provided by BMA on this project
Not within BMA's scope here
Construction ManagementBMA oversees all on-site activity — coordinating contractors, enforcing quality standards, managing timelines, and ensuring the build matches the approved design from start to finish.
Construction Management
Provided
Technical DrawingsBMA produces full construction-ready documentation — floor plans, sections, elevations, and detailed joinery drawings used directly by contractors on site.
Technical Drawings
Provided
Interior DesignFull interior design scope — spatial planning, lighting layout, furniture placement guidance, colour schemes, and finish specifications to create a cohesive interior from room to room.
Interior Design
Provided
3D Renders & VisualisationPhotorealistic 3D renders of every key space, produced before construction begins — so the client approves the exact look and feel before a single wall goes up.
3D Renders & Visualisation
Provided
Material SelectionBMA curates and specifies all finishes — flooring, tiles, cabinetry, countertops, paint, and fixtures — selecting materials that fit the design intent, budget, and durability requirements.
Material Selection
Provided
Exterior DesignBMA designs the full facade — facade treatment, entry, landscaping layout, and material palette — creating a cohesive, polished streetscape for the development.
Exterior Design
Provided
ProcurementSourcing and purchasing all materials, fixtures, and equipment — managing supplier relationships, lead times, and delivery logistics to keep the project on schedule.
Procurement
Not Engaged
Project ManagementEnd-to-end project ownership — budgeting, scheduling, stakeholder coordination, and progress reporting from day one through final handover.
Project Management
Not Engaged
MEP EngineeringMechanical, Electrical & Plumbing systems design — HVAC, electrical layouts, plumbing schematics, and coordination with structural drawings.
MEP Engineering
Not Engaged
Site SecurityInstallation and management of on-site security — access control, CCTV, perimeter fencing, and monitoring during active construction phases.
Site Security
Not Engaged
Photo Gallery

Explore LaVonne Estate

Browse available photography of the development. Additional sections will be updated as the project progresses.

Thirty-five townhomes set within a thoughtfully planned community. Consistent architectural language, premium exterior finishes, and landscaped surroundings define LaVonne Estate's streetscape and communal spaces.
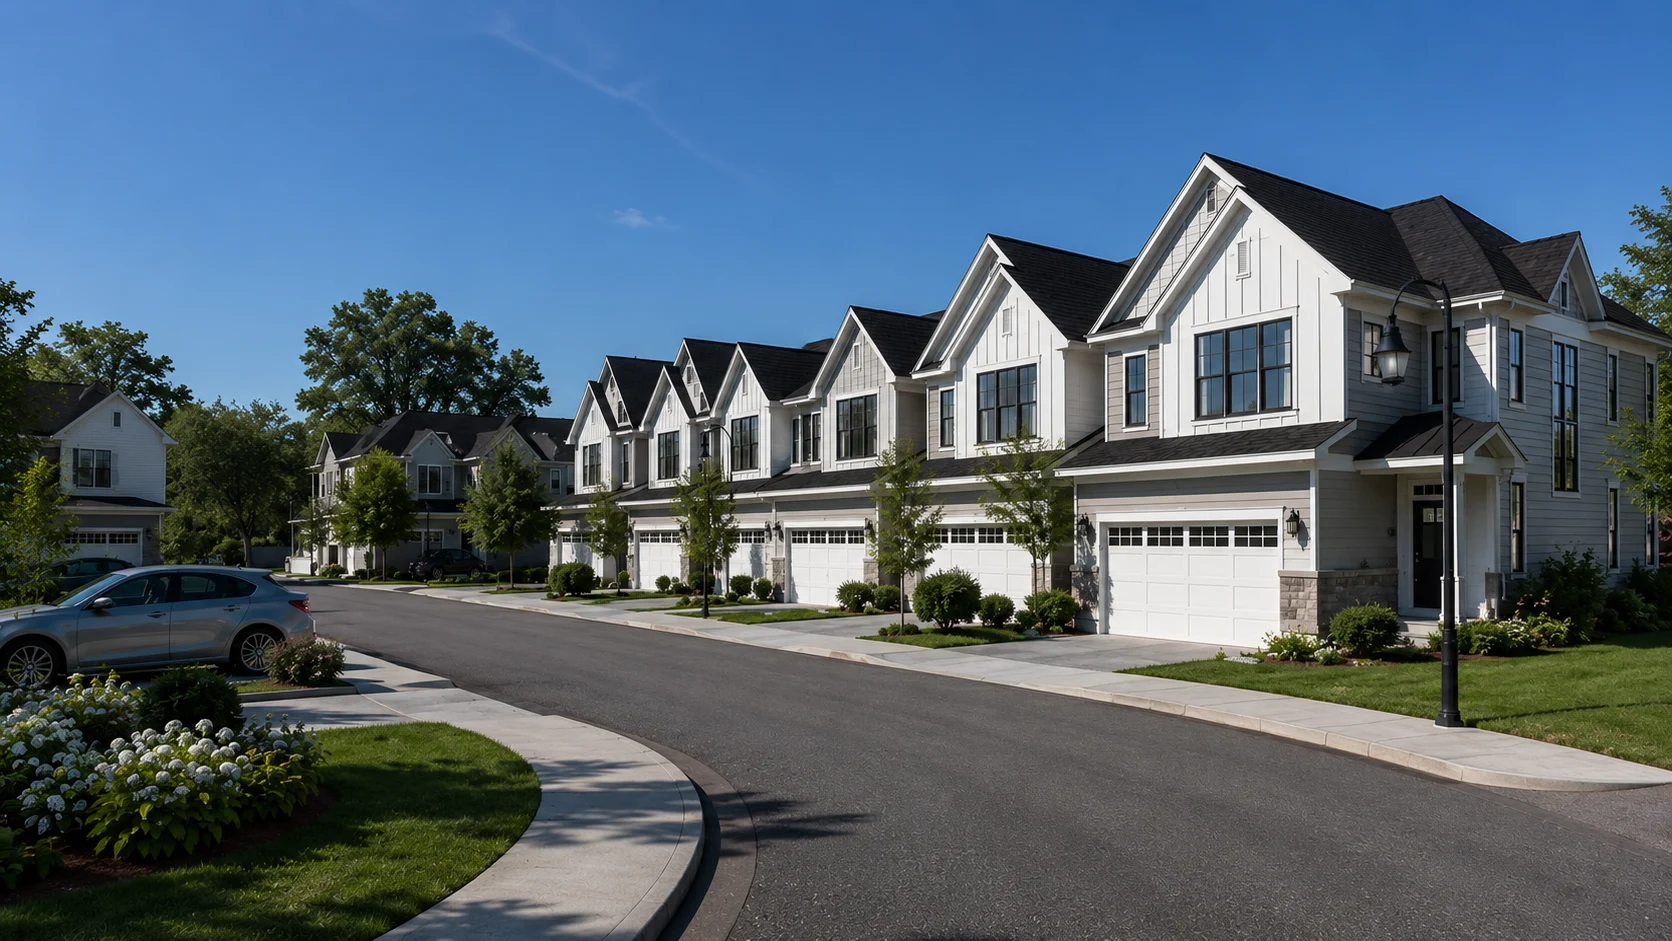
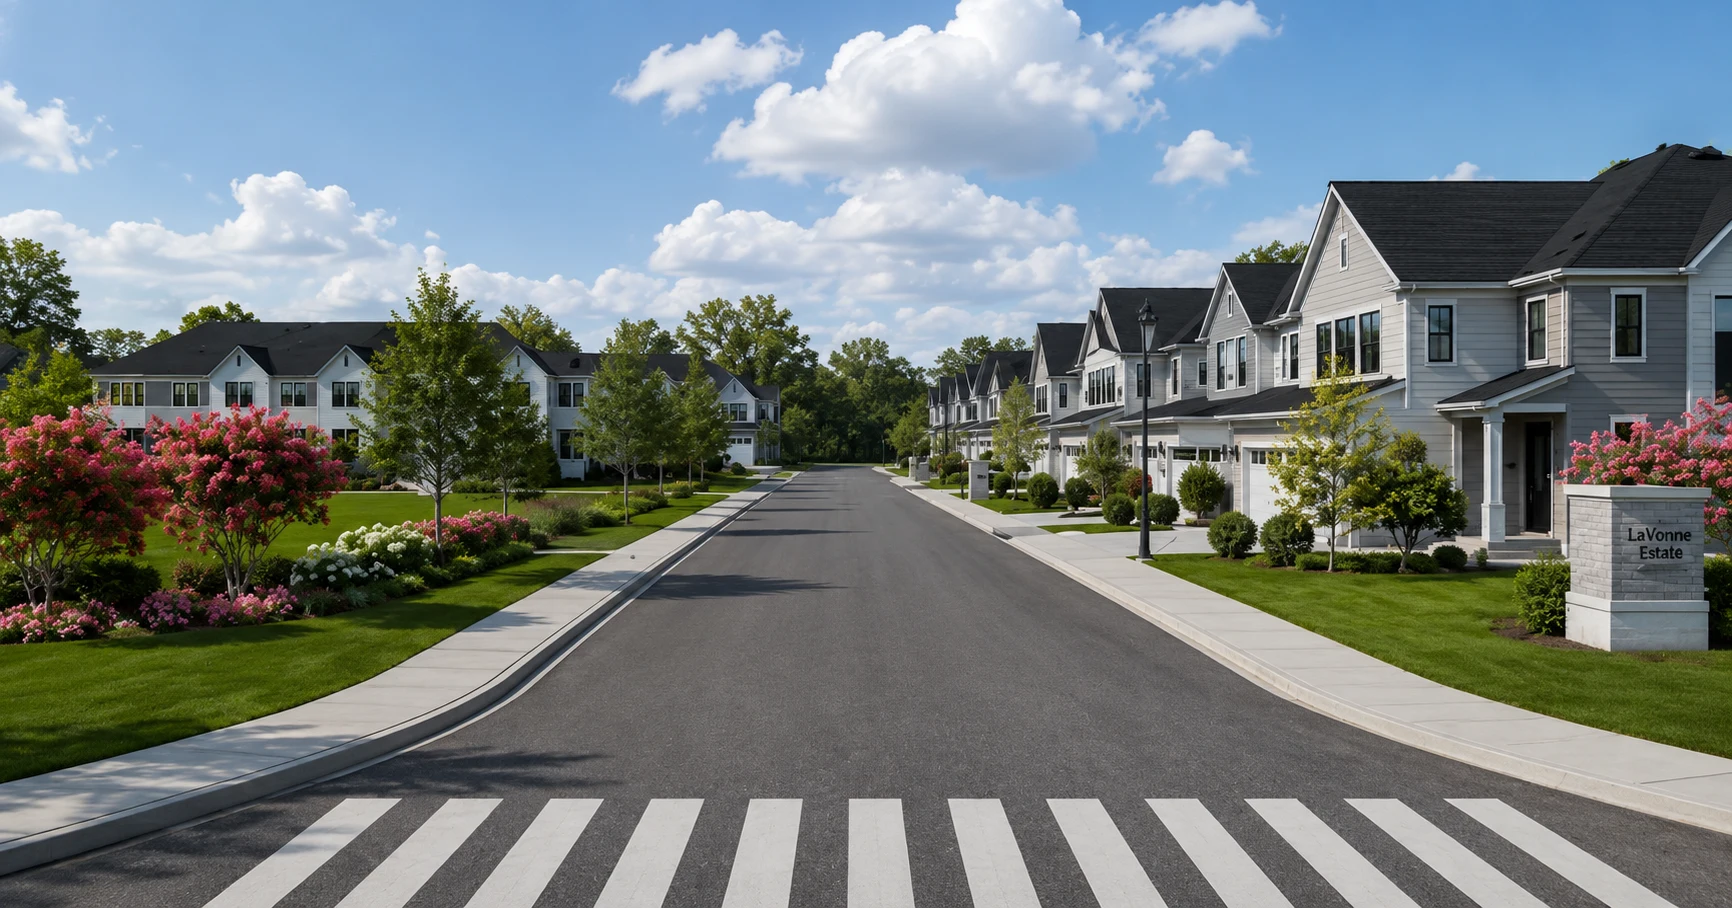
LaVonne Estate — Site Overview
LaVonne Estate — Exterior View 1
LaVonne Estate — Exterior View 2
LaVonne Estate — Concept View

Interior photography for LaVonne Estate's townhomes will be available shortly. Each unit features premium finishes, open-plan living spaces, and high-specification kitchens and bathrooms.

Update in progress

Interior Photography Coming Soon

Unit interior images are currently being captured and will be added to this section shortly.

Technical drawings, floor plans, and construction documentation for LaVonne Estate are being prepared for publication. These will include full unit layouts, site plans, and elevation drawings.

Update in progress

Technical Drawings Coming Soon

Floor plans and architectural documentation will be published here once finalised for release.

Specifications

Project Details

Project name
LaVonne Estate
Developer
RS Developers
Design & Build
BMA Enterprises
Property type
Townhome · Multi-unit
Total units
35
Year
2025
City
Village of Schaumburg
State
Illinois, USA
Distance to Chicago
~30 miles
Distance to O'Hare
~8 miles
School district
CCSD 54 · District 211
School rating
A+ Rated
Location

Schaumburg, Illinois

Development name

LaVonne Estate

City / State

Schaumburg, Illinois

Region

Greater Chicago Metro Area

Access

Conveniently located off I-90 and I-290. Metra rail service available. O'Hare International Airport approximately 8 miles east.

Nearby
Woodfield Mall — Regional Shopping Destination
Schaumburg CCSD 54 · District 211 (A+ Rated)
Metra Rail — Northwest Line
O'Hare International Airport (~8 miles)
Schaumburg Park District · Trails · Recreation
Downtown Chicago (~30 miles via I-90)
LaVonne Estate