Hyderabad House Restaurant — BMA Enterprises
Hyderabad House Restaurant — Commercial Restaurant Project
Projects / Commercial / Restaurant Fit-Out
Restaurant Design & Fit-Out

Hyderabad HouseRestaurant

A commercial restaurant project shaped around warm Hyderabadi dining, efficient customer circulation, and a welcoming interior experience for a growing food brand in Illinois.

Restaurant Design & Fit-Out · 202Dining / Service
Restaurant
Dining · Kitchen · Service
Restaurant Fit-Out
Project type
Commercial
Restaurant design & fit-out
Scope
Dining
Interior, exterior & planning
Brand
HH
Hyderabad House
Category
Food
Restaurant / Hospitality
Location
Illinois
United States
Our Contribution

A Restaurant-Led
Commercial Experience

BMA Enterprises prepared a commercial restaurant concept for Hyderabad House, aligning exterior visibility, interior ambience, customer flow, seating zones, service efficiency, and final planning into a single hospitality-focused design package.

Provided by BMA on this project
Not within BMA's scope here
Restaurant Interior DesignHospitality interior planning focused on warm dining ambience, practical seating layouts, clear circulation, lighting mood, and a visual identity suited to a Hyderabadi restaurant experience.
Restaurant Interior Design
Provided
Technical DrawingsFinal restaurant planning documentation, including layout coordination, circulation logic, service areas, seating arrangement, and design details for execution.
Technical Drawings
Provided
Material SelectionFinish direction for a durable commercial dining environment, including wall treatments, counters, lighting feel, flooring impression, and materials suitable for daily restaurant use.
Material Selection
Provided
Construction ManagementBMA’s role is presented as design/planning led. Construction coordination can be aligned with the final approved drawings and site execution requirements.
Construction Management
Provided
3D Renders & VisualisationExterior, interior, and rendered visuals prepared to preview the restaurant character before final execution.
3D Renders & Visualisation
Provided
Exterior ConceptExterior frontage and visual identity treatment included through the provided exterior image set.
Exterior Design
Included
ProcurementMaterial sourcing and purchase execution may be handled separately according to client and contractor arrangements.
Procurement
Included
MEP CoordinationMEP coordination should be verified by licensed local consultants and contractors as part of final approval.
MEP Engineering
Included
Project ManagementExecution management can be added separately depending on site schedule, budget, contractor appointment, and client requirement.
Project Management
Included
Site SecuritySite safety, security, access control, and contractor site protocols remain project-execution items.
Site Security
Included
How we worked

Project Process

The stages BMA moved through on this interior renovation. The process reflects a hospitality-focused design workflow from brand brief to final plan and execution readiness.

Site Brief & Survey
Restaurant requirements, brand goals, and site needs defined.
Concept Design
Dining concept, frontage approach, and visual direction.
Technical Drawings
Final plan, seating logic, circulation, and service planning.
3D Visualisation
Exterior and interior render views prepared for review.
Material Selection
Commercial finishes and mood direction aligned.
Construction Management
Execution coordination as per approved drawings.
Handover
Final review and restaurant handover.
Project Gallery

Exterior, Interior & Renders

Exterior views, interior concept images, and rendered visuals for the Hyderabad House restaurant project. Click any image to view full screen.

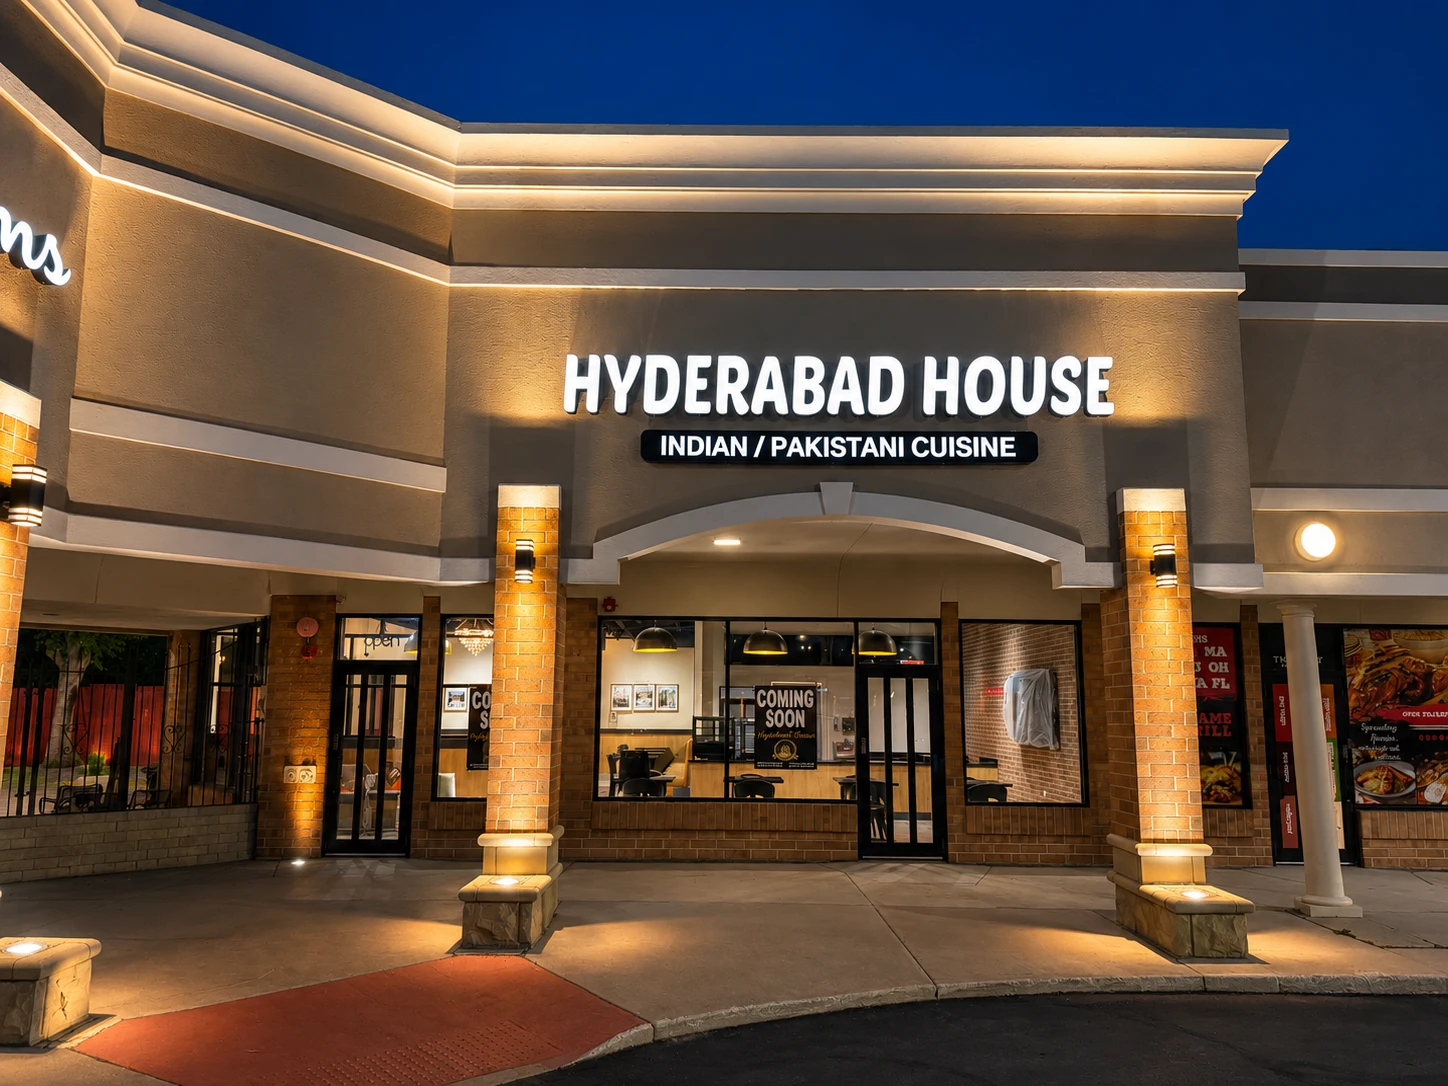
Exterior concept images showing the restaurant frontage, signage presence, and commercial identity for Hyderabad House.
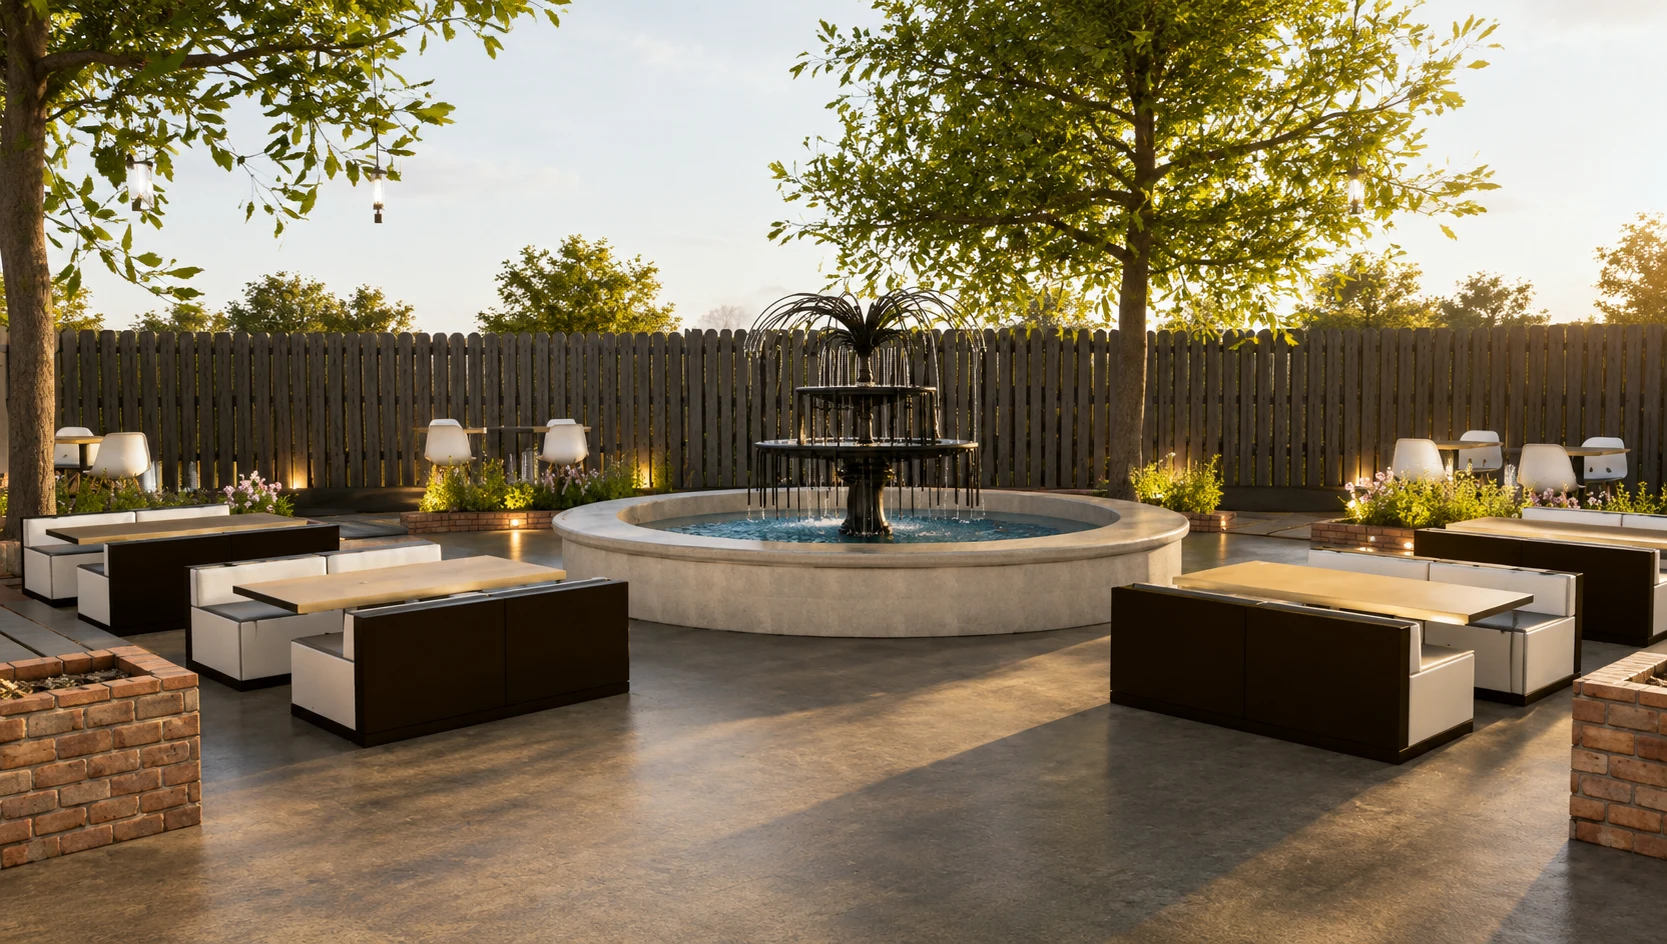
Hyderabad House Restaurant — Exterior View 1
Hyderabad House Restaurant — Exterior View 2
Hyderabad House Restaurant — Exterior View 3

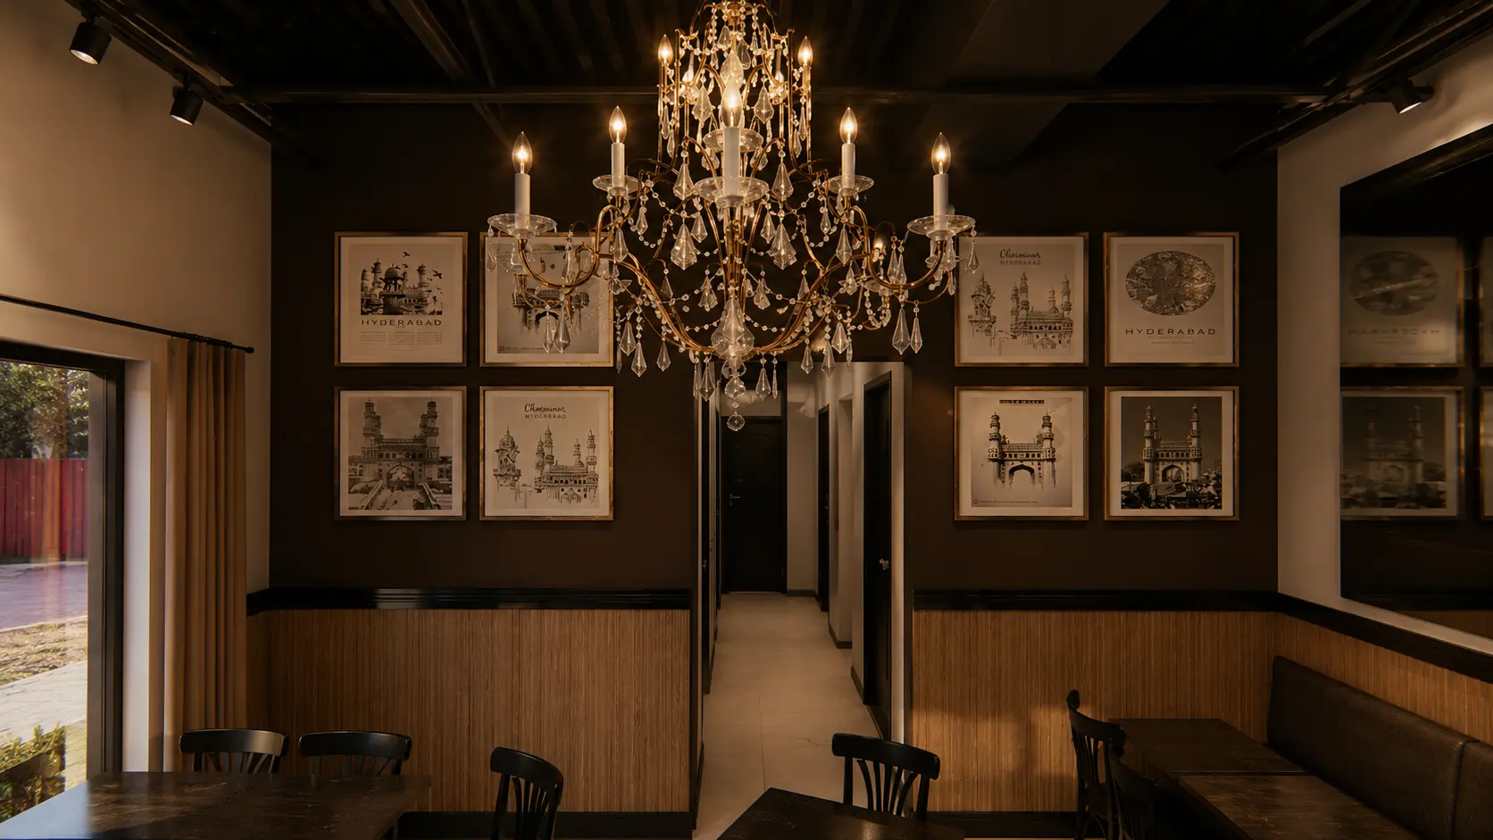
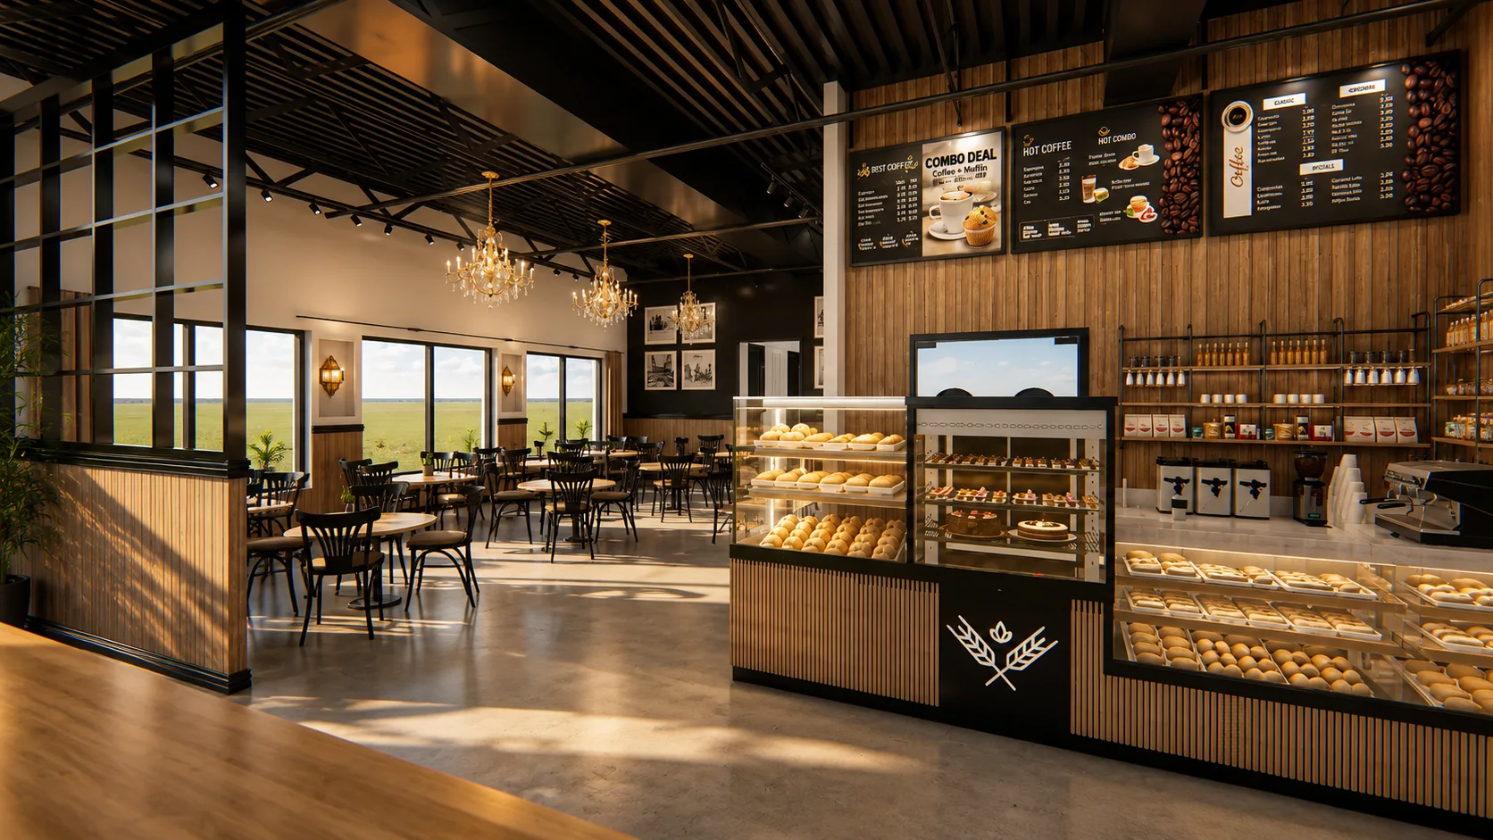
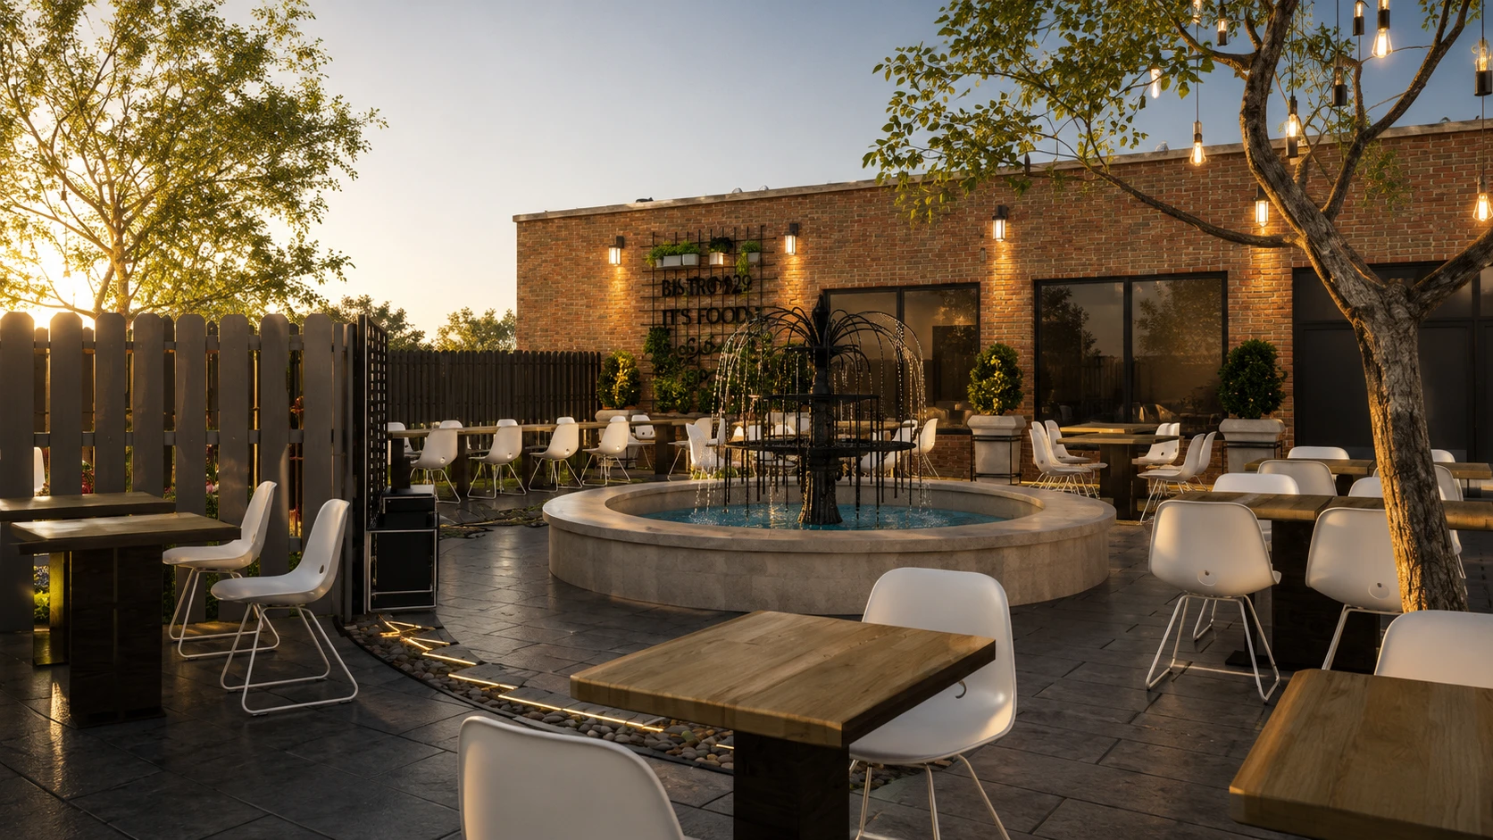
Interior and rendered visuals showing the dining environment, customer-facing ambience, and restaurant planning direction.
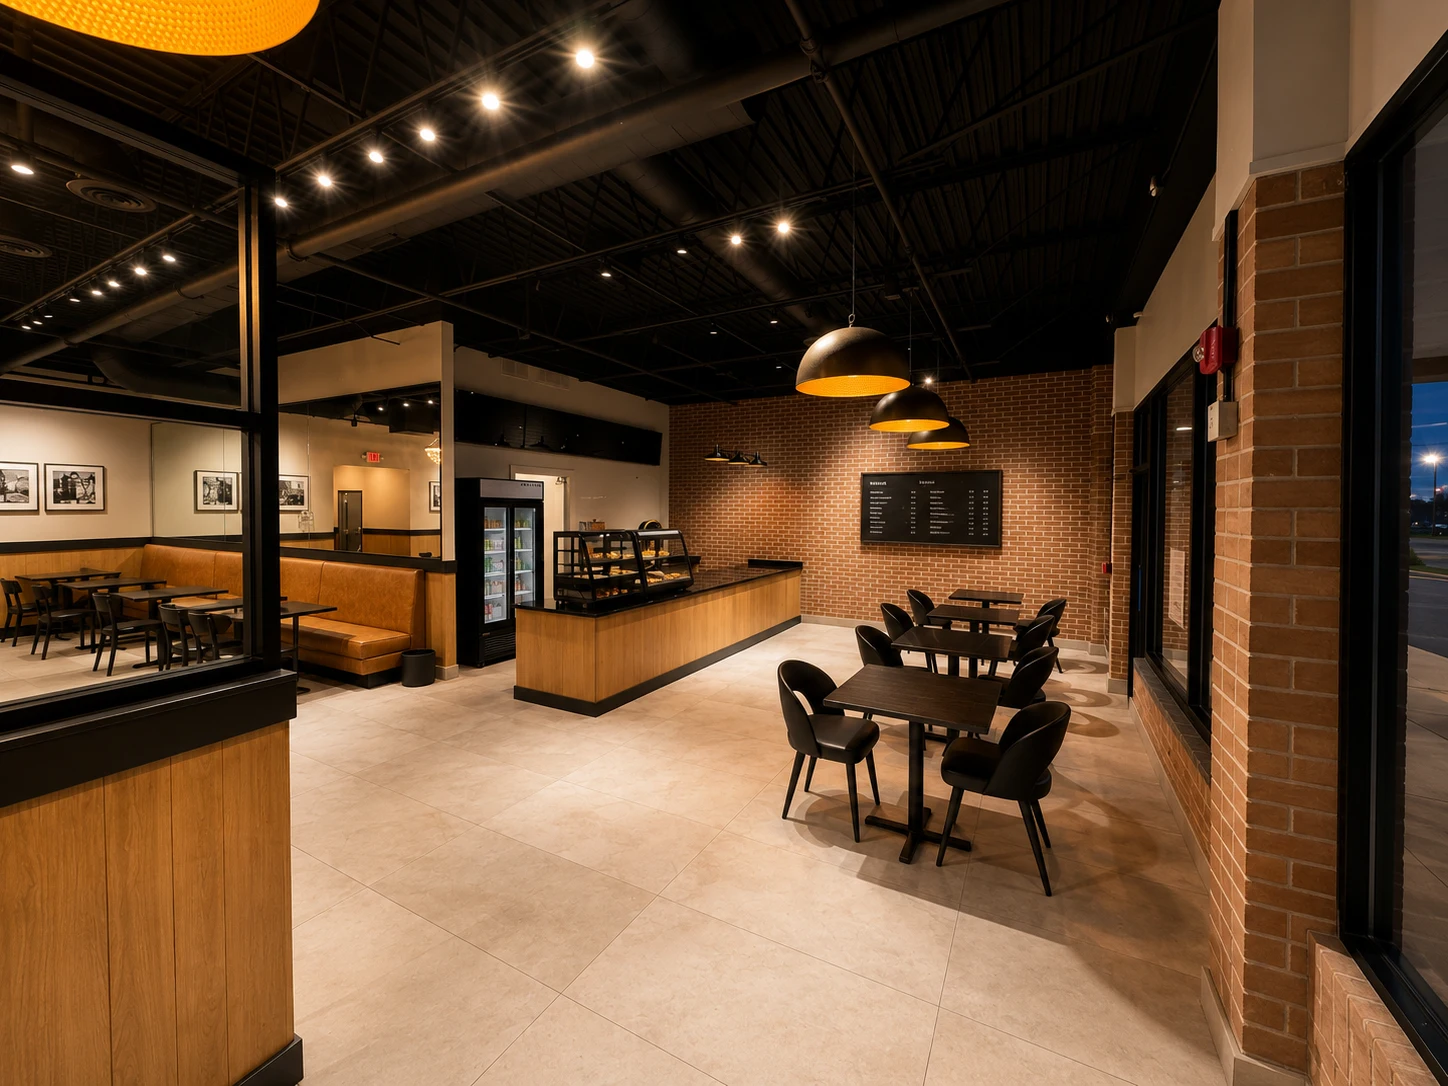
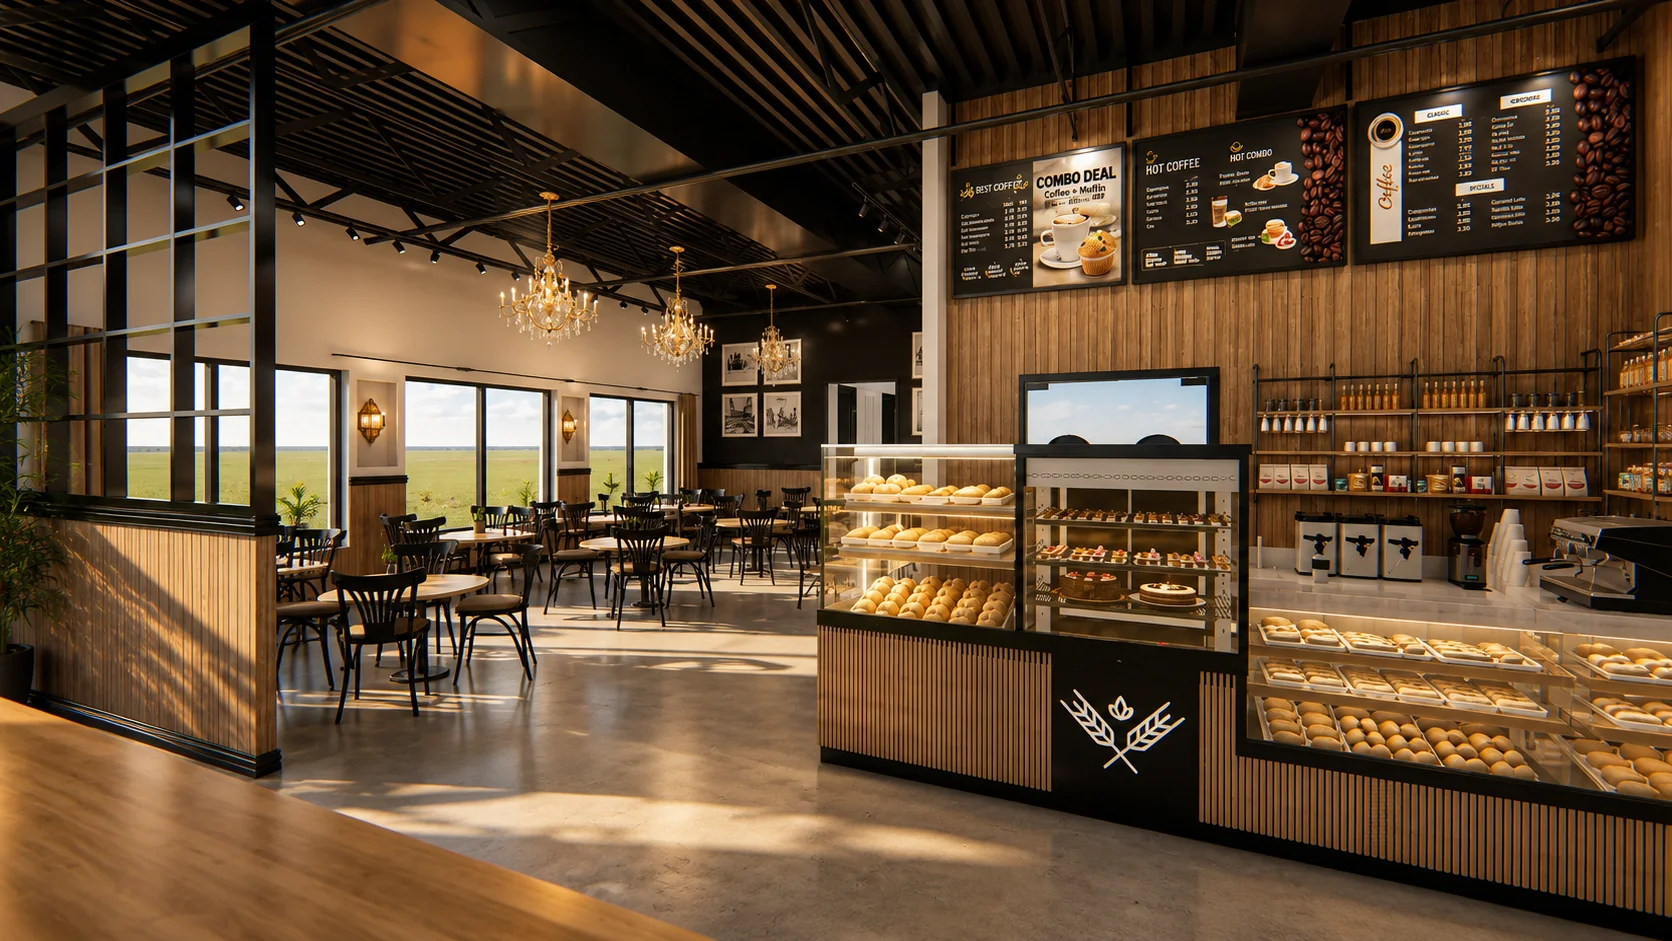
Hyderabad House Restaurant — Interior / Render View 1
Hyderabad House Restaurant — Interior / Render View 2
Hyderabad House Restaurant — Interior / Render View 3
Hyderabad House Restaurant — Interior / Render View 4
Final Plan

Restaurant Final Plan

The final plan PDF is embedded below in the technical documentation section. Use the PDF viewer to review the full drawing set.

Final Restaurant Plan
The complete final plan is available in the embedded PDF viewer below.
Restaurant layout and planning package
Dining and service-area coordination
Commercial execution reference document
PDF opens/downloads from the technical documentation section
Final Plan

Restaurant Planning Document

Hyderabad House final plan package. Scroll through below or open/download the full PDF document.

Hyderabad House — Final Plan · Final Plan PDF
If the document does not load, use the download button above to view the full drawing set.
Specifications

Commercial Project Details

Property type
Restaurant / Food Service
Project scope
Commercial Design & Planning
Document
Final Plan PDF
Spaces
Dining · Kitchen · Service
Planning focus
Seating · Flow · Operations
Brand reference
Hyderabad House
Website reference
hyderabadhouserestaurant.com
Project category
Hospitality / Restaurant
Design output
Exterior · Interior · Renders · Plan
Primary cuisine
Hyderabadi / South Asian
Project type
Restaurant Fit-Out
Region
Illinois, United States
Customer experience
Warm Dining Ambience
Restaurant identity
Biryani · Chai · Indian Dining
Status
Final Plan Attached
Location

Hyderabad House Restaurant

Street address

Hyderabad House Restaurant

City / State

Illinois, United States

Region

DuPage Region

About the area

A quiet residential street in Glendale Heights, part of the greater DuPage Region suburban area. Easy access to I-290 and I-355, close to schools, retail, and commuter routes into Chicago.

Nearby
Hyderabadi biryani and South Asian cuisine
Dining, takeaway, and customer service flow
Exterior visibility and brand presence
Interior ambience and seating comfort
Commercial restaurant planning
Hyderabad House