Masjid Al Huda — Expansion Project · BMA Enterprises
Masjid Al Huda — Expansion Project
Projects / Civic & Religious / Schaumburg, Illinois
Masjid Al Huda · Est. 1992

Al Huda MosqueExpansion Project

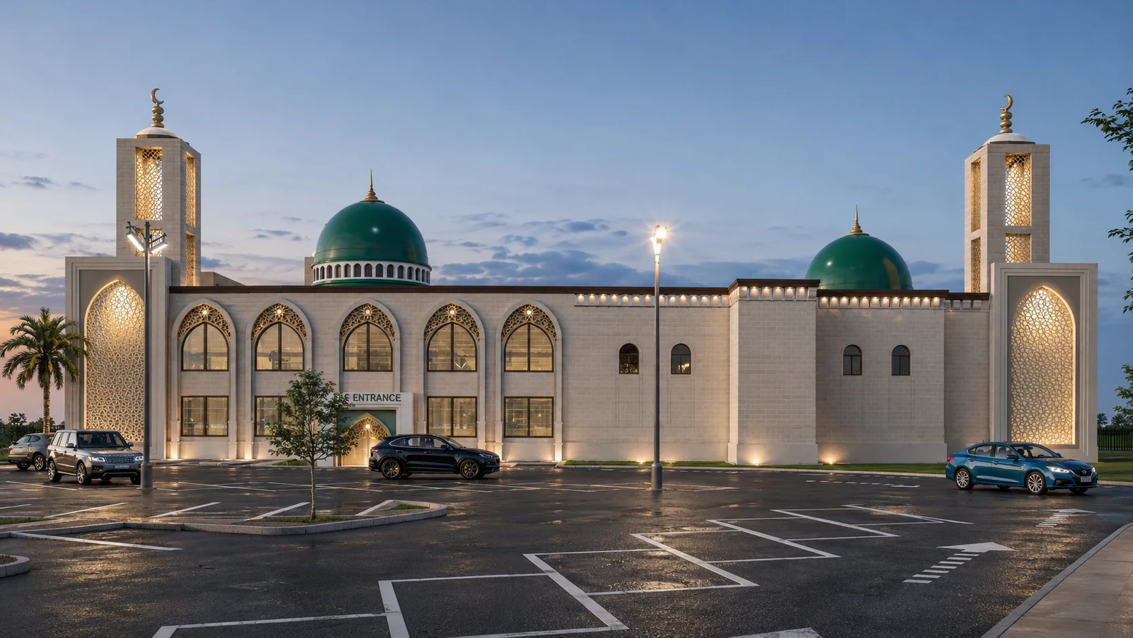
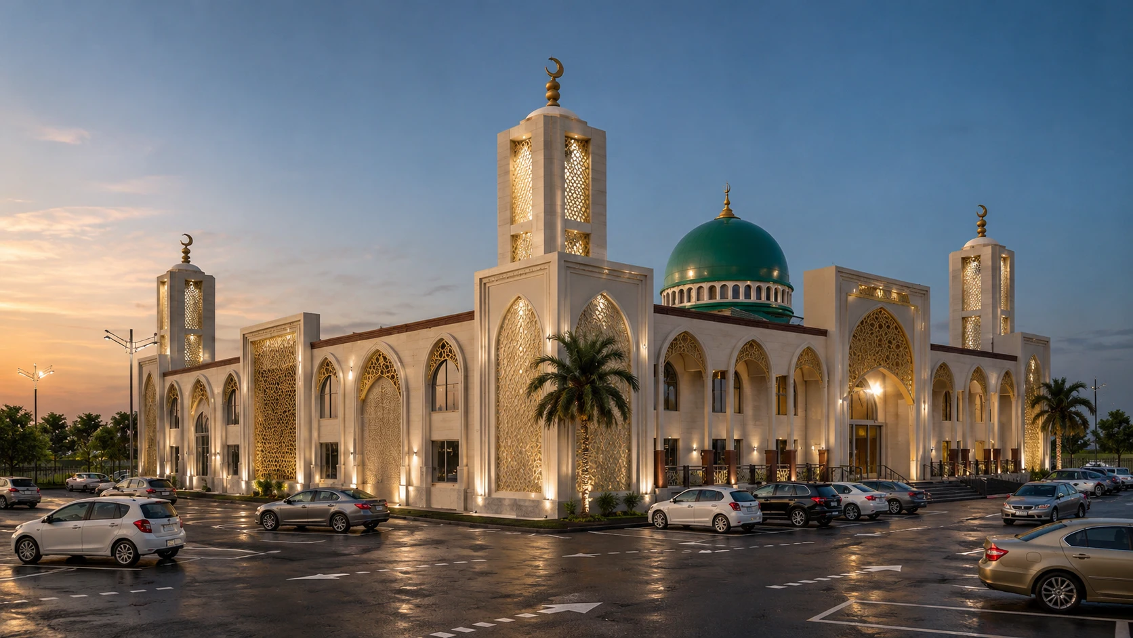
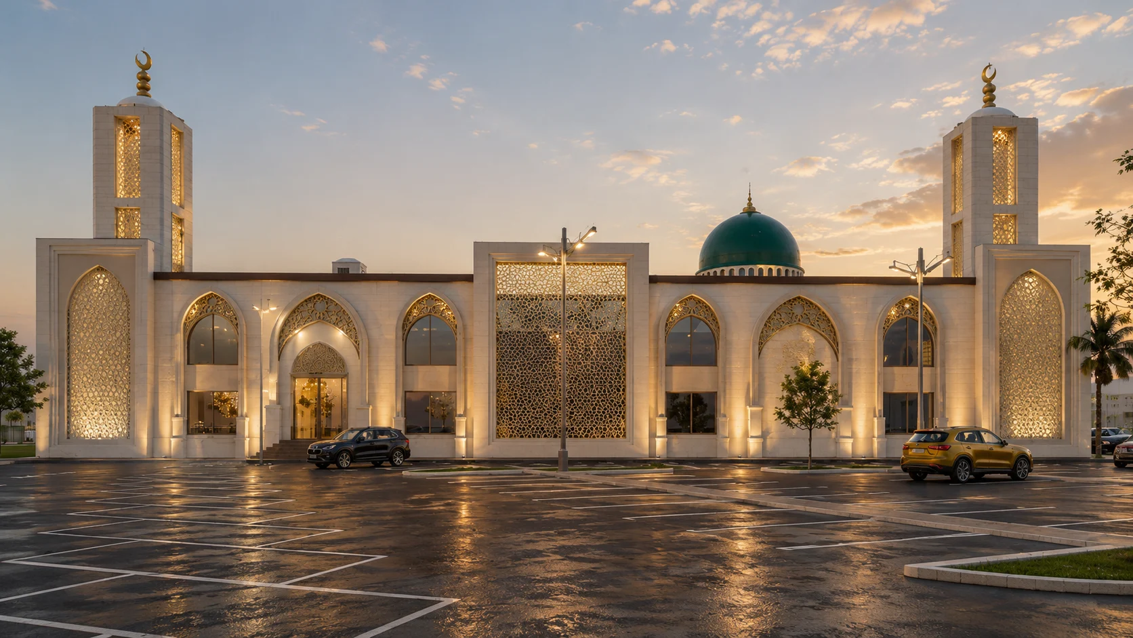
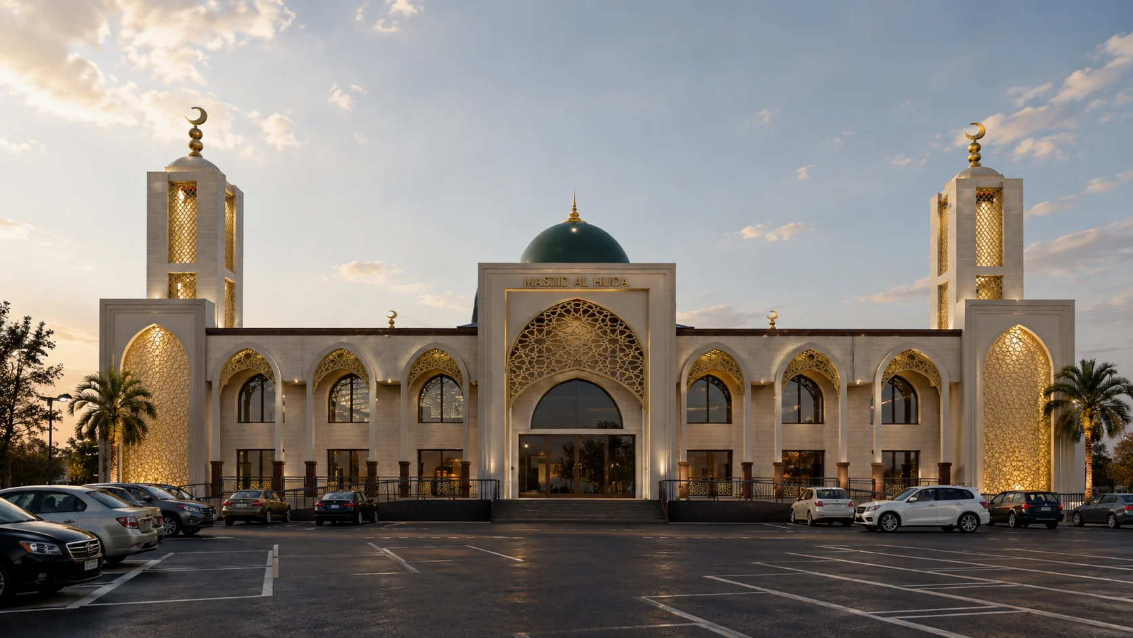
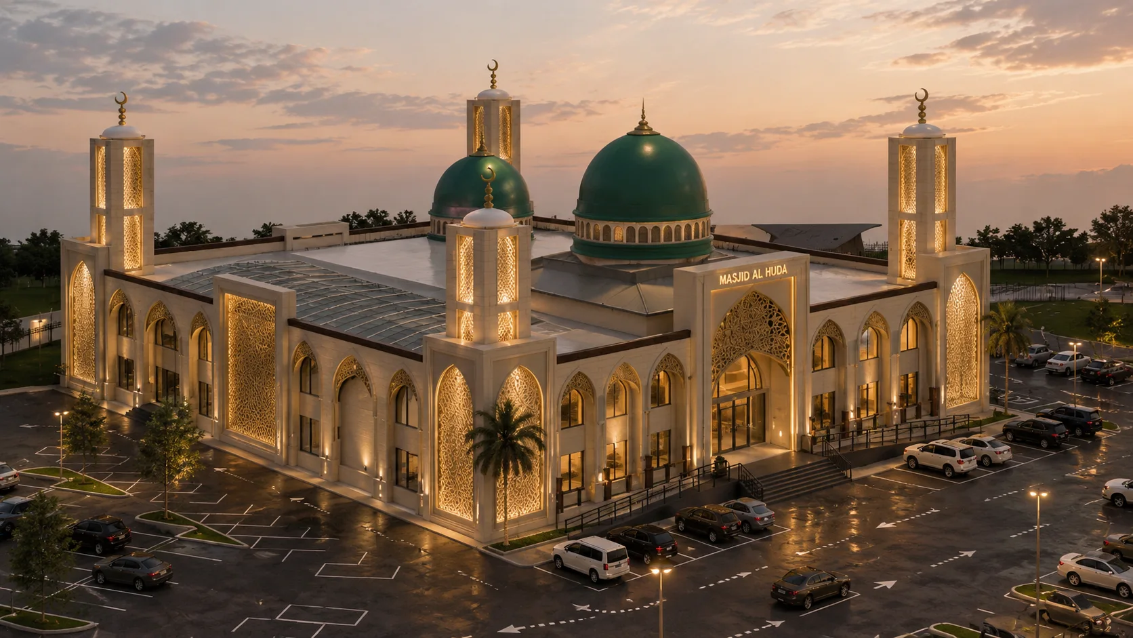
A landmark expansion of Schaumburg's Midwest Islamic Center — three new floors, a reimagined entrance, extended prayer halls, full accessibility upgrades, and 150 additional parking spaces for a growing community.

Expansion · In Progress
Civic & Religious
3 Floors · 15,531 sq ft
Schaumburg, Illinois
Project type
Expansion
Mosque · Civic & Religious
Total area
15,531
sq ft across 3 floors
Est. cost
$2.33M
Conservative estimate
Est. 1992
30+ Yrs
Serving the community
Location
Schaumburg
Illinois, United States
The Project

Expanding to Serve
a Growing Community

Masjid Al Huda — Midwest Islamic Center has been a cornerstone of Schaumburg's Muslim community since 1992. Decades of growth have made an expansion not just desirable, but necessary. BMA Enterprises was engaged to design and manage a comprehensive three-floor addition that will reshape the masjid's capacity, accessibility, and presence.

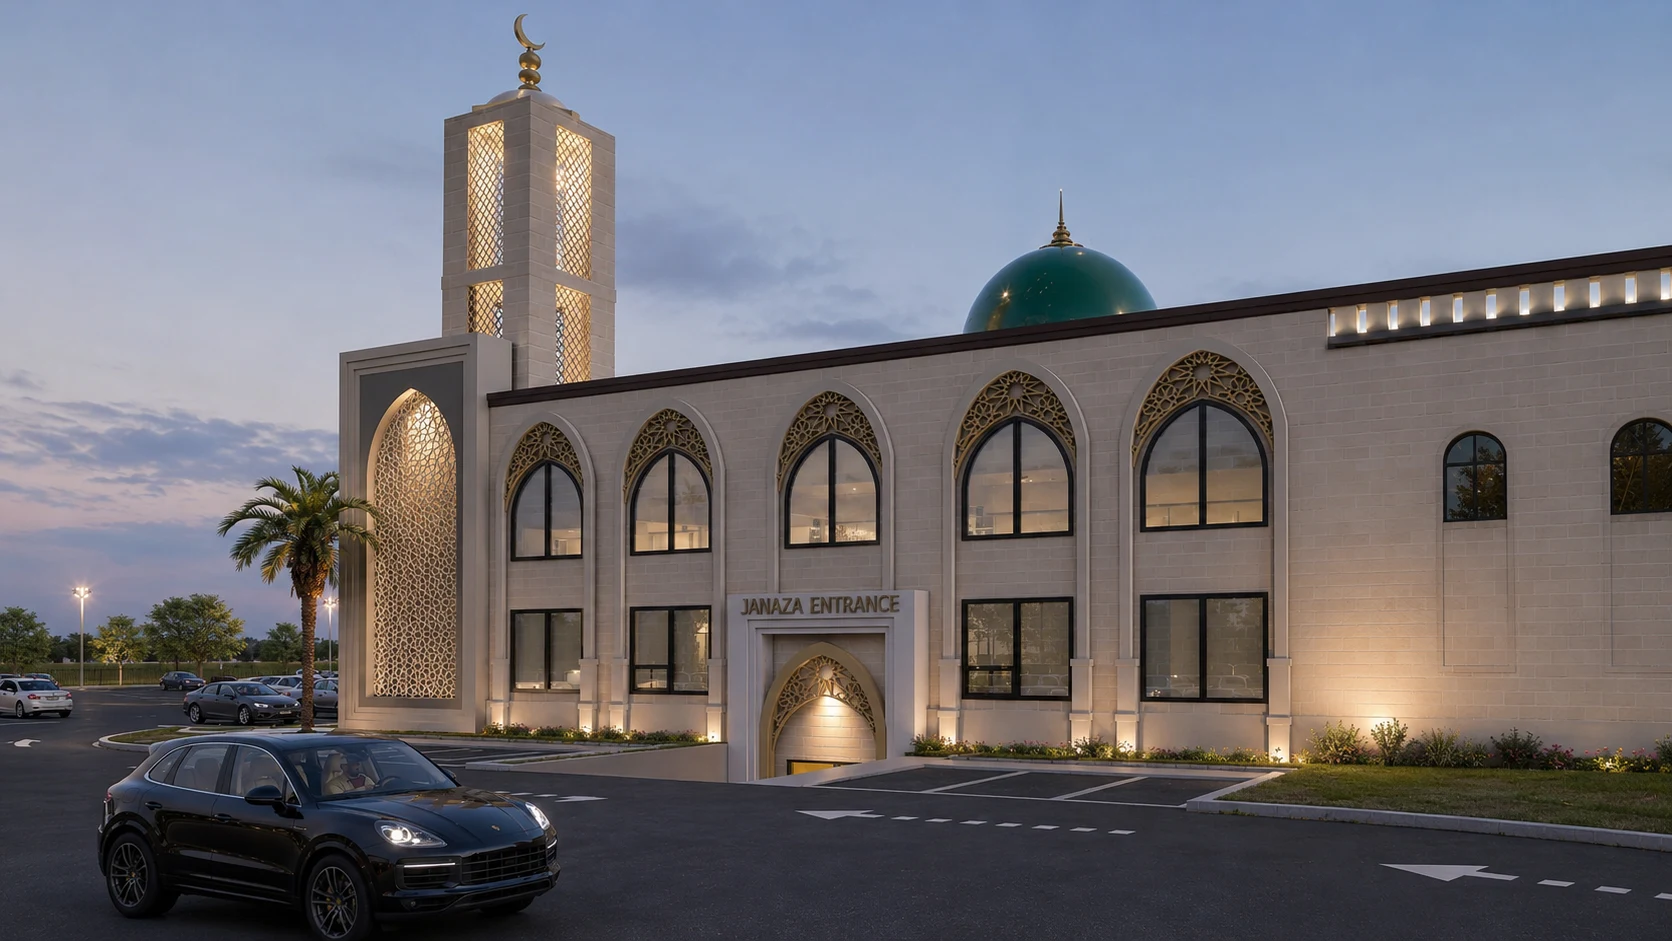
The west side of the building will become the new main entrance, creating a welcoming arrival sequence and housing new bathroom and wudu facilities. Brothers' and sisters' prayer halls will be significantly extended, providing dignified, spacious prayer areas for the full congregation.

A new elevator and external wheelchair ramps will make the entire facility accessible to the elderly and disabled. Approximately 150 additional parking spaces will relieve the congestion that has long accompanied Jumu'ah and special events — making every visit more seamless for worshippers and community members alike.
3-Floor Addition · 5,177 sq ft per Floor 15,531 sq ft of new space across three levels at $150/sq ft — totalling an estimated $2.33M project.
New Main Entrance & Wudu Facilities West side redesigned as primary entrance with new bathrooms and dedicated wudu area for brothers and sisters.
Full Accessibility Upgrades New elevator and external wheelchair ramps ensuring dignified, equal access for elderly and disabled community members.
~150 Additional Parking Spaces Alleviating Jumu'ah and event congestion with expanded, well-planned parking for the entire congregation.
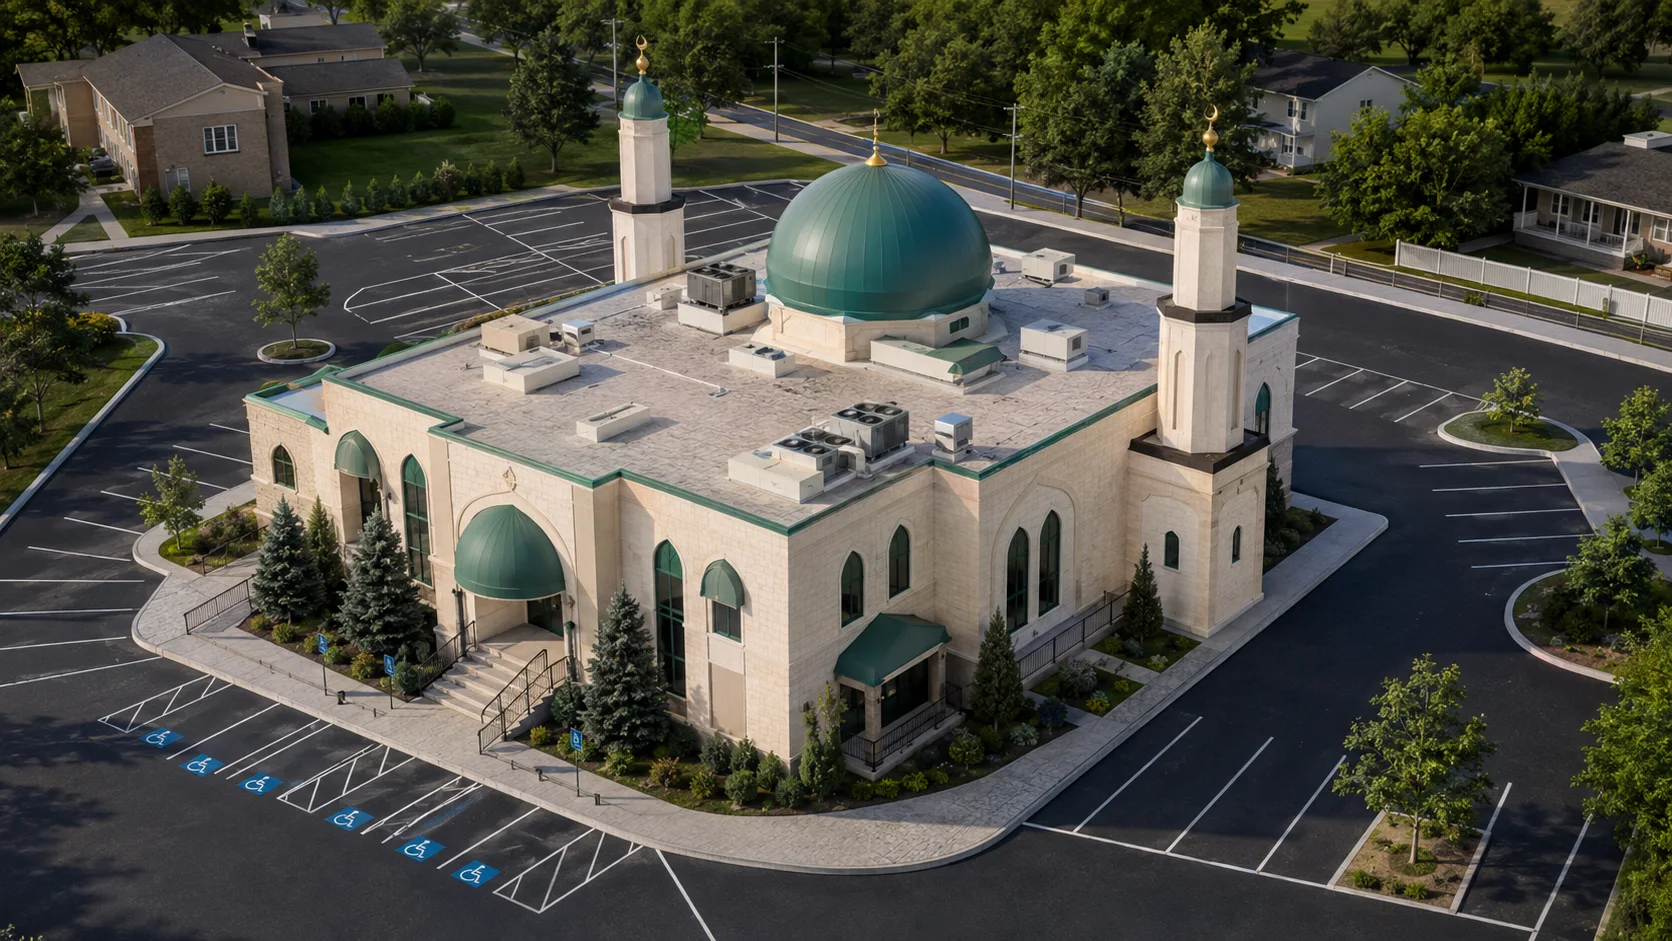
Masjid Al Huda — Existing
Masjid Al Huda — Expansion Concept
EXISTING
Expanded
Our Contribution

What BMA
Brought to This Project

BMA Enterprises was engaged across design, visualisation, and construction management disciplines for the Al Huda expansion. Amber services were delivered by BMA; grey ones were outside our scope on this project.

Provided by BMA on this project
Not within BMA's scope here
Construction ManagementBMA oversees all on-site activity — coordinating contractors, enforcing quality standards, managing timelines, and ensuring the build matches the approved design from start to finish.
Construction Management
Provided
Technical DrawingsBMA produces full construction-ready documentation — floor plans, sections, elevations, and detailed drawings used directly by contractors on site.
Technical Drawings
Provided
3D Renders & VisualisationPhotorealistic 3D renders produced before construction — allowing the client to approve the exact look and feel of every space before work begins.
3D Renders & Visualisation
Provided
Exterior DesignBMA designs the full exterior — facade treatment, new entrance sequence, ramp and accessibility integration, and material palette for a cohesive and dignified presence.
Exterior Design
Provided
Material SelectionBMA curates and specifies all finishes — flooring, cladding, fixtures, and fittings — selecting materials that match the design intent and long-term durability requirements.
Material Selection
Provided
Interior DesignFull interior design scope for prayer halls, wudu areas, circulation, and ancillary spaces — creating an environment of calm, dignity, and function throughout.
Interior Design
Provided
ProcurementSourcing and purchasing all materials, fixtures, and equipment — managing supplier relationships, lead times, and delivery logistics.
Procurement
Not Engaged
Project ManagementEnd-to-end project ownership — budgeting, scheduling, stakeholder coordination, and progress reporting from day one through final handover.
Project Management
Not Engaged
MEP EngineeringMechanical, Electrical & Plumbing systems design — HVAC, electrical layouts, plumbing schematics, and structural coordination.
MEP Engineering
Not Engaged
Site SecurityInstallation and management of on-site security — access control, CCTV, perimeter fencing, and monitoring during active construction phases.
Site Security
Not Engaged
How we worked

Project Process

The stages BMA moved through on this project. Greyed stages indicate where a different party took responsibility.

Site Brief & Survey
Existing conditions documented, expansion goals set.
Concept Design
Layouts, entrance sequence, prayer hall expansion.
Technical Drawings
Construction-ready plans & details.
3D Visualisation
Renders approved by the committee.
Material Selection
Finishes, fixtures, cladding specified.
Construction Management
On-site oversight & coordination.
Handover
Snagging complete, signed off.
Photo Gallery

Explore the Project

Browse available photography. Interior renders and technical drawings will be added as they are completed.

The existing masjid building at 1081 W Irving Park Rd — the starting point for BMA's expansion vision. These images document the current structure, site conditions, and exterior character that the new addition will complement and enhance.
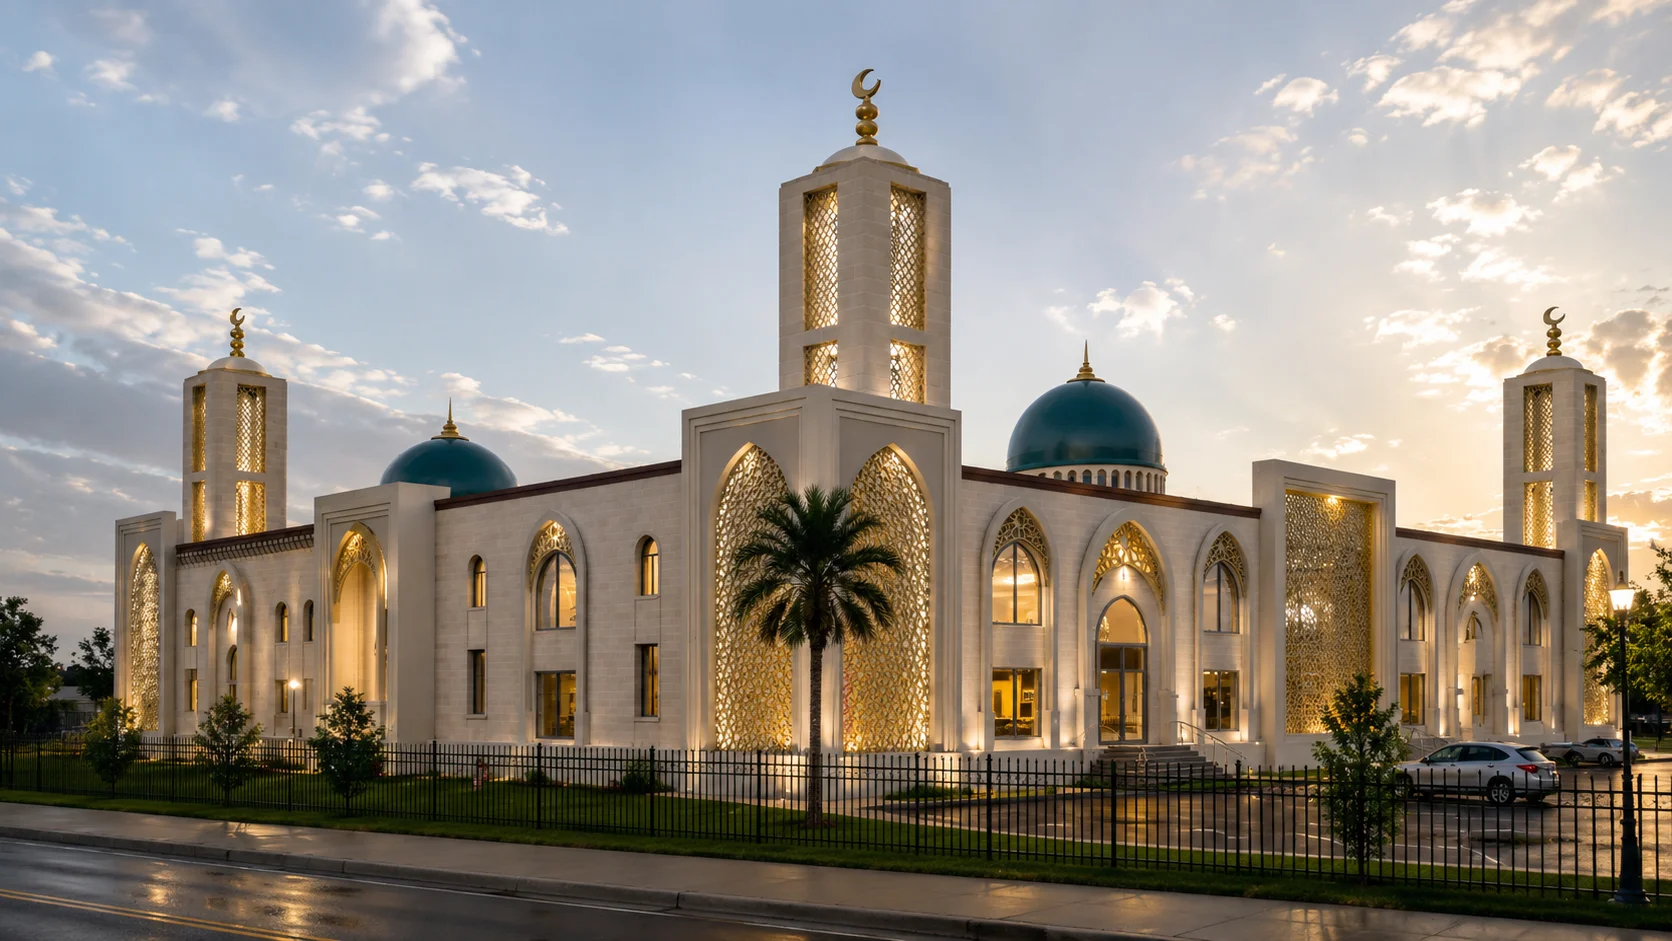
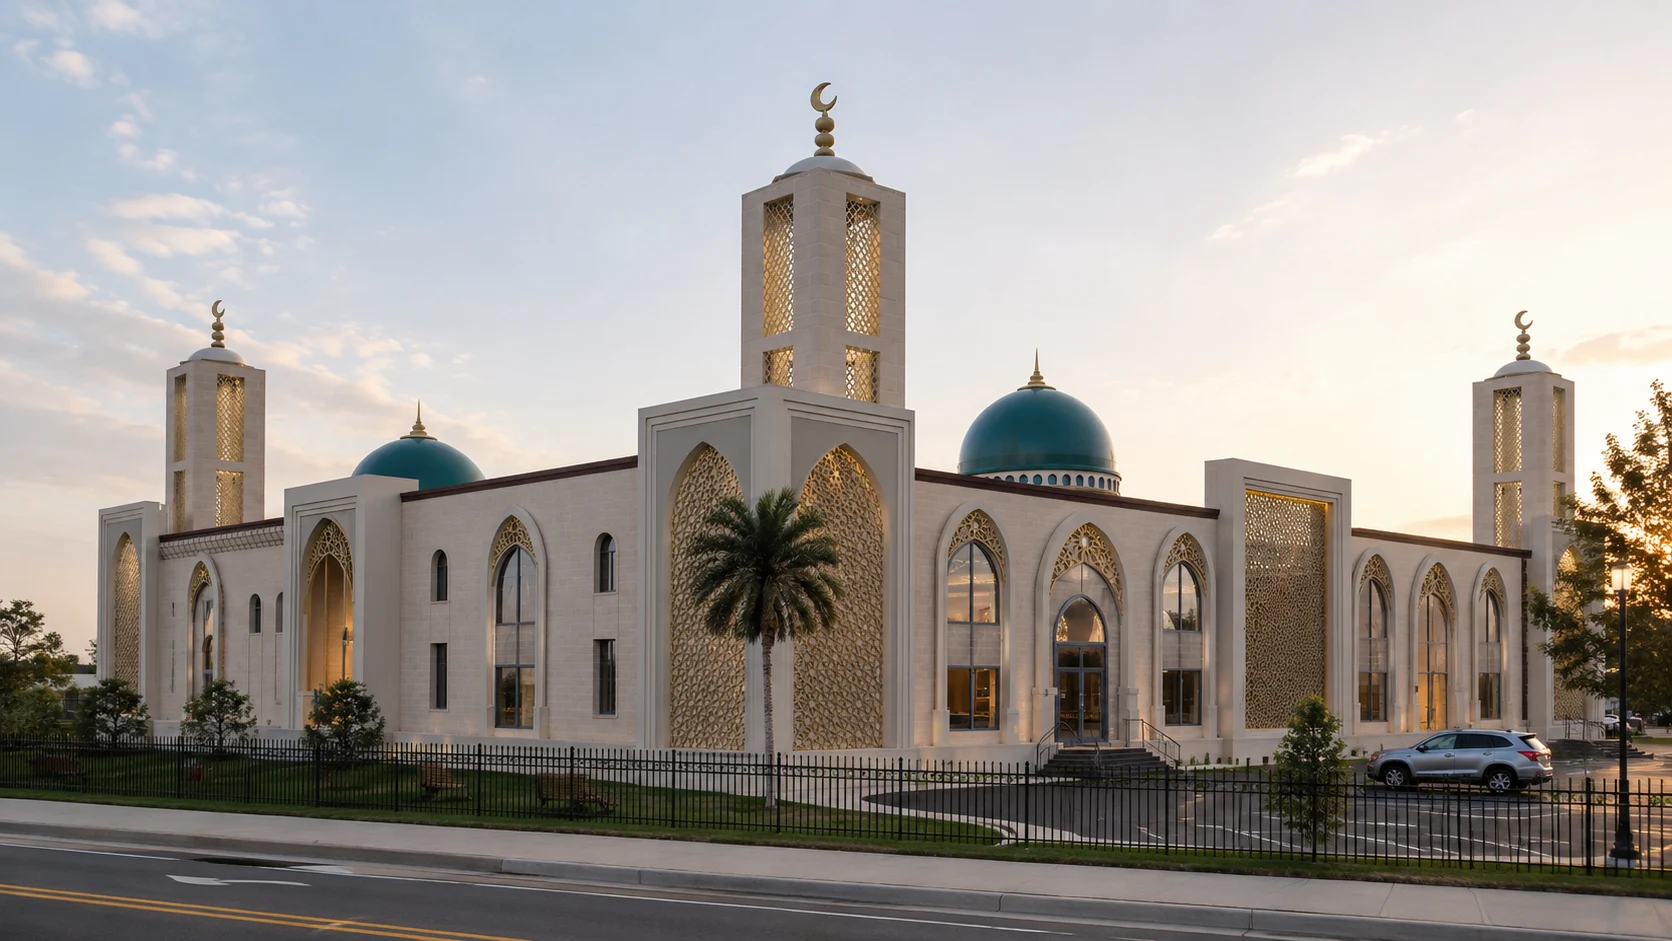
Masjid Al Huda — Site Overview
Masjid Al Huda — Exterior View 1
Masjid Al Huda — Exterior View 2
Masjid Al Huda — Exterior View 3
Masjid Al Huda — Exterior View 4
Masjid Al Huda — Exterior View 5
Masjid Al Huda — Exterior View 6
Masjid Al Huda — Exterior View 7

Interior renders for the expanded prayer halls, new wudu facilities, entrance lobby, and ancillary spaces are currently in production. These will be published here once the visualisation phase is complete.

Renders in production

Interior Renders Coming Soon

Prayer hall, wudu area, entrance lobby, and circulation renders are being finalised and will be published here shortly.

Floor plans, site plans, elevation drawings, and section details for the three-floor expansion are being prepared for publication. These will include full layout documentation across all levels of the new addition.

Drawings being prepared

Technical Drawings Coming Soon

Floor plans, elevations, and site documentation for all three levels will be published here once cleared for release.

Specifications

Project Details

Project name
Al Huda Mosque Expansion
Client
Masjid Al Huda — Midwest Islamic Center
Design & Build
BMA Enterprises
Project type
Mosque Expansion · Civic & Religious
Floors added
3
Area per floor
5,177 sq ft
Total new area
15,531 sq ft
Est. cost / sq ft
$150 (conservative)
Total est. cost
$2.33M
New entrance
West Side — Primary
Accessibility
Elevator + Wheelchair Ramps
New parking spaces
~150
Prayer halls
Extended — Brothers & Sisters
Facilities
New Bathrooms & Wudu Area
Est. founded
1992
Location

1081 W Irving Park Rd, Schaumburg

Masjid name

Masjid Al Huda — Midwest Islamic Center

Street address

1081 W Irving Park Rd

City / State

Schaumburg, Illinois 60193

Phone

(630) 529-1786

Access

Located on W Irving Park Rd in Schaumburg. Easily accessible via I-90 and I-290. Approximately 30 miles northwest of downtown Chicago and 8 miles from O'Hare International Airport.

Nearby
Woodfield Mall — Minutes Away
Schaumburg CCSD 54 · District 211 (A+ Rated)
Metra Rail — Northwest Line
O'Hare International Airport (~8 miles)
Downtown Chicago (~30 miles via I-90)
Masjid Al Huda