
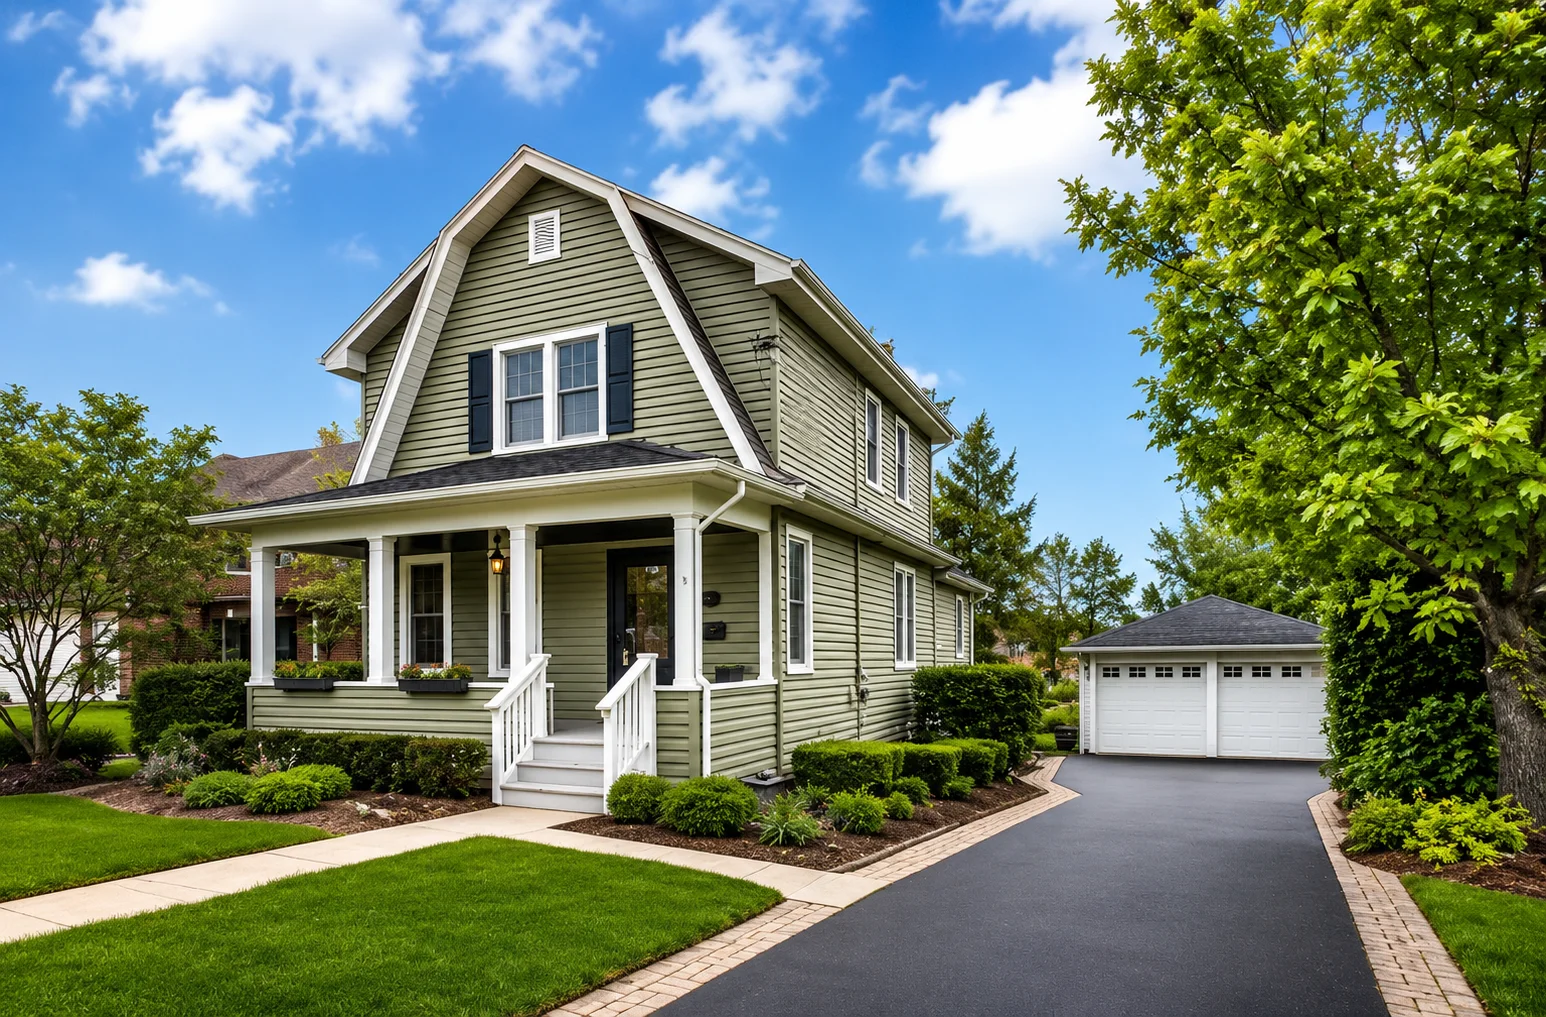
1061 Victoria LaneGlendale Heights
A complete interior transformation of a three-bedroom single-family home in DuPage County — every room reconsidered, refined, and rebuilt to a premium standard.
An Interior-Led
Transformation
BMA Enterprises was engaged for the full interior scope on this Glendale Heights residence — from initial design concept through material specification, technical drawings, and on-site construction management. Every interior space was reimagined and delivered to a premium finish standard.
Project Process
The stages BMA moved through on this interior renovation. Greyed stages indicate where a different party took responsibility.
Explore the Spaces
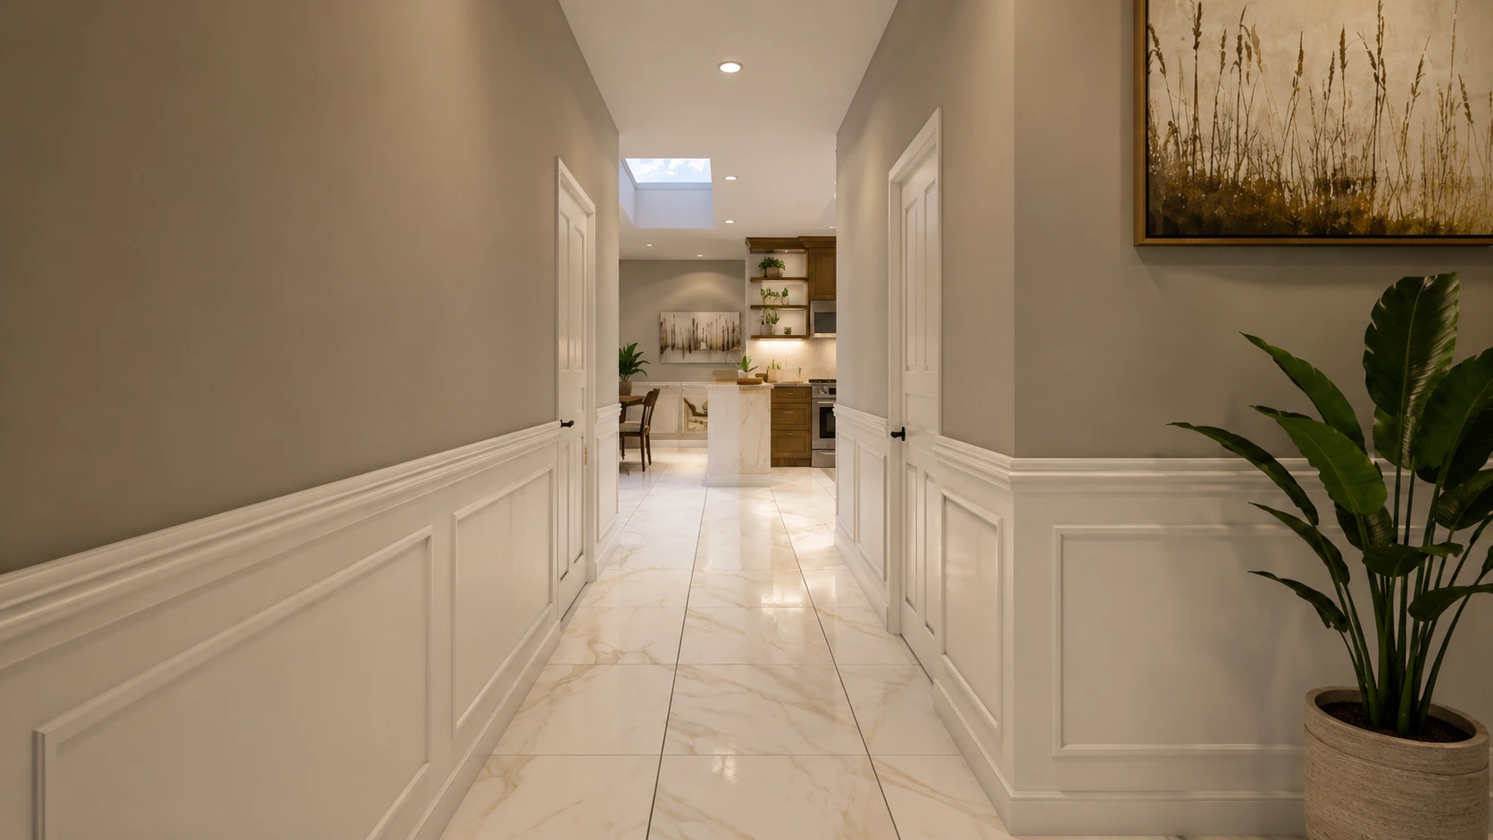
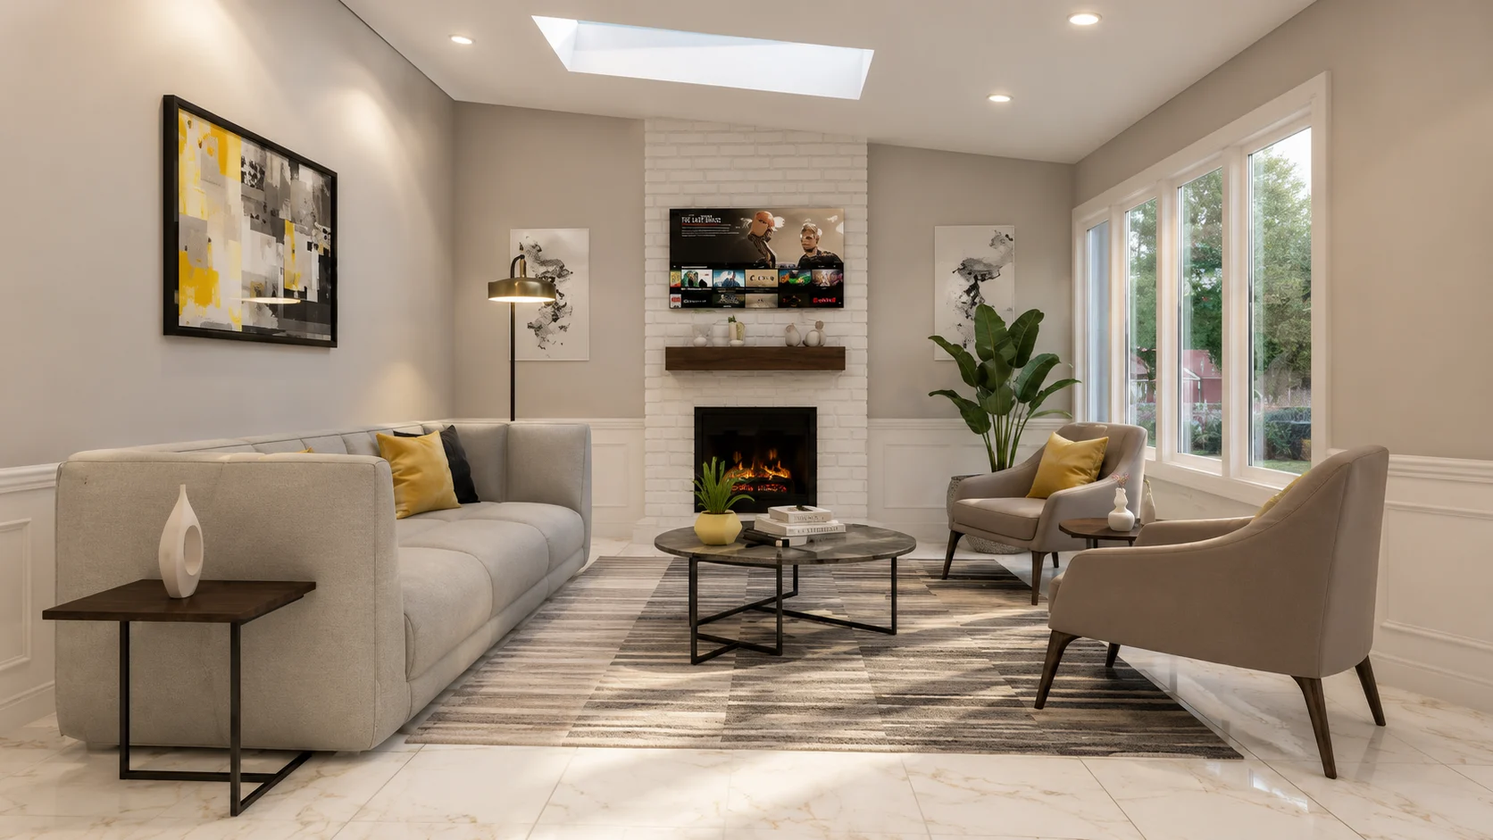
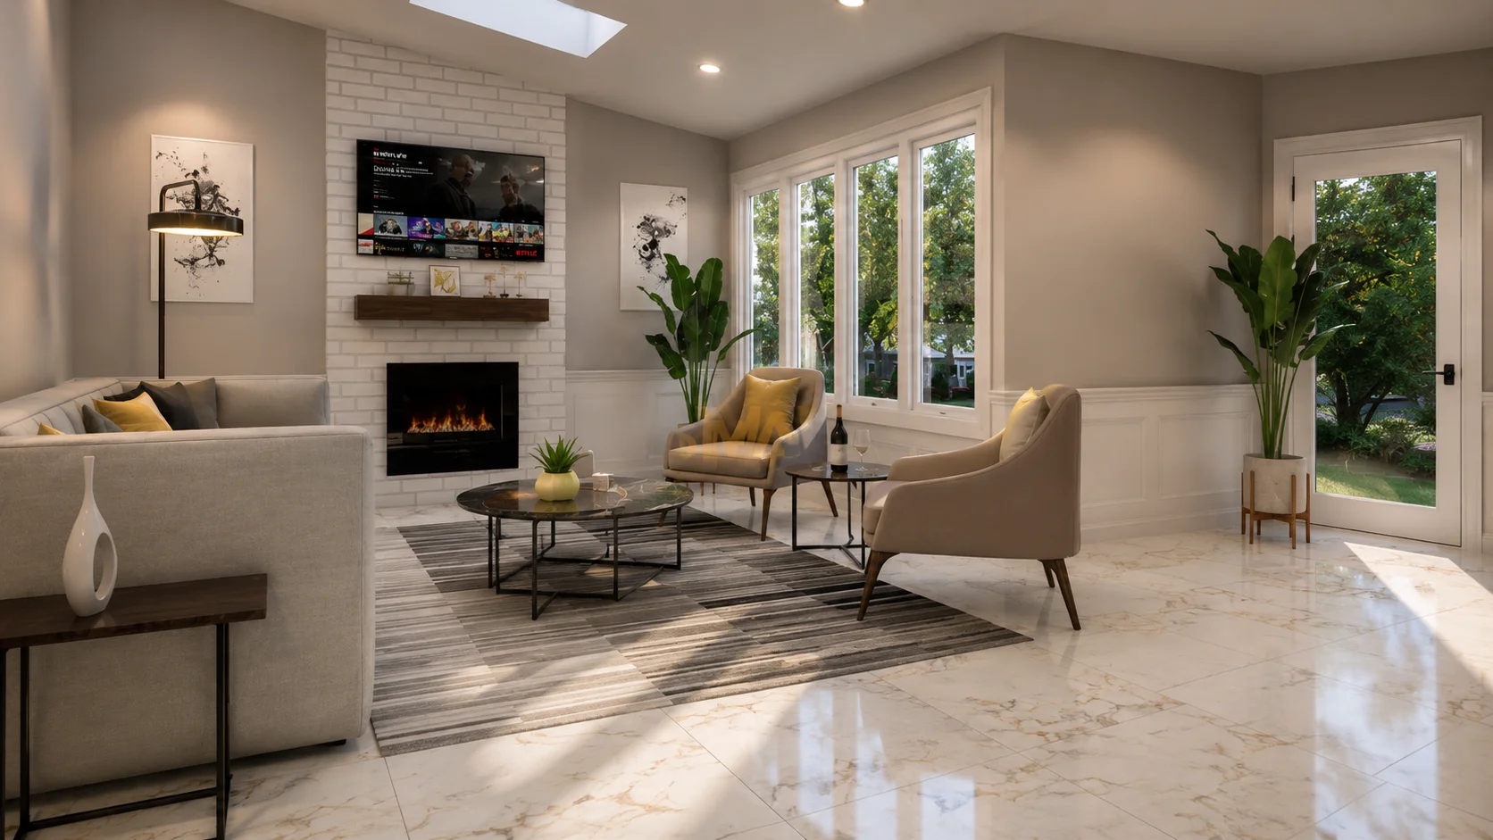
A full interior renovation across all levels. Click any image to view full screen.
A well-maintained two-storey single-family residence on a quiet street in Glendale Heights. The exterior provided the backdrop for a comprehensive interior transformation carried out entirely by BMA Enterprises.
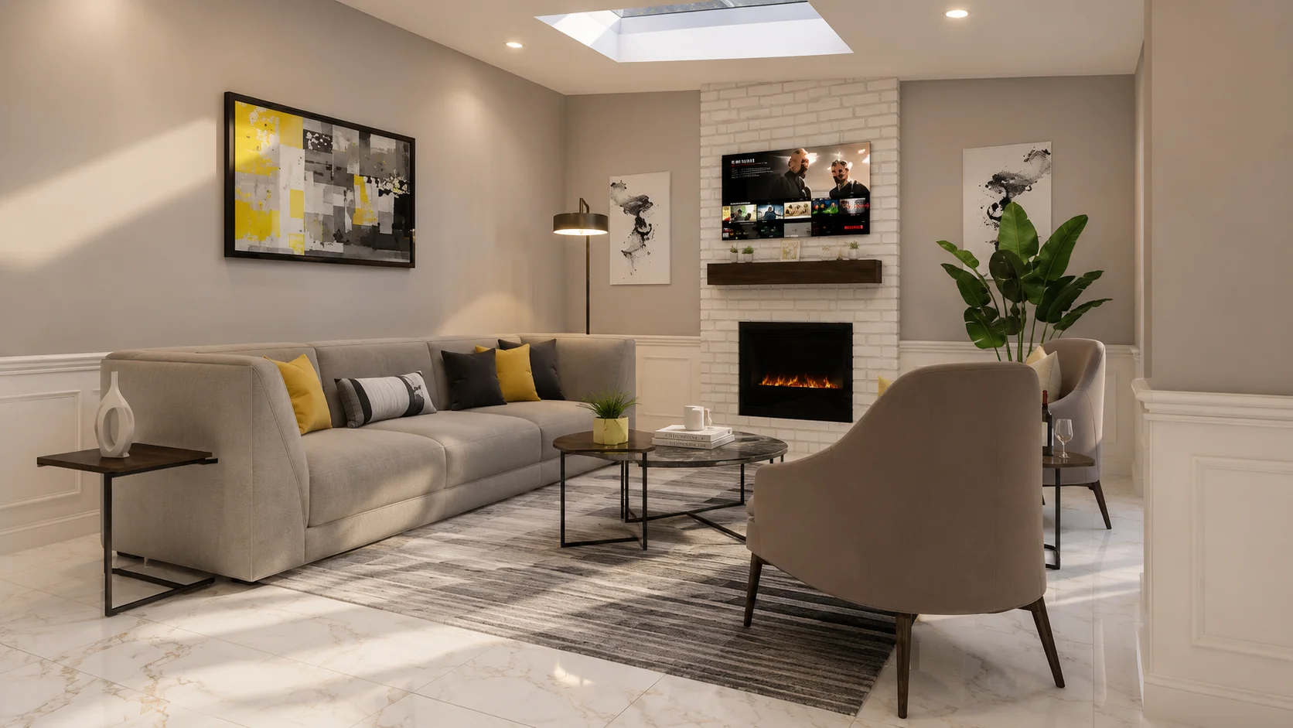
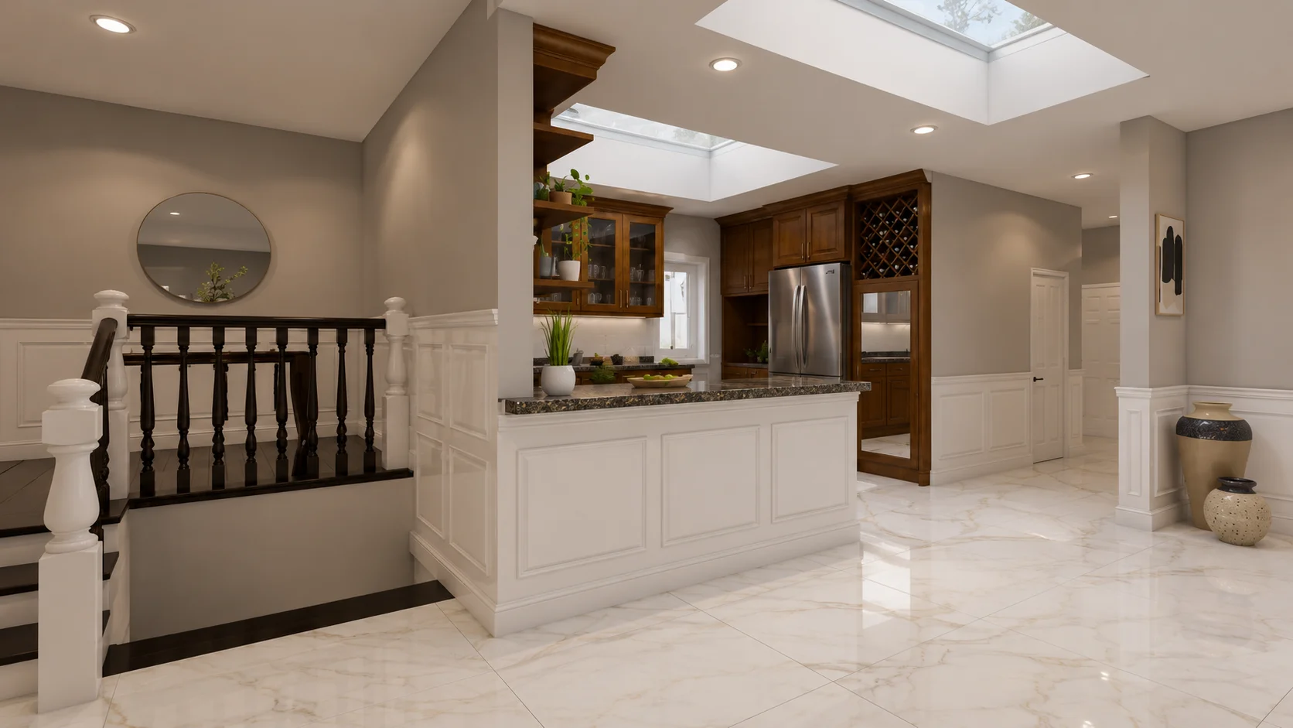
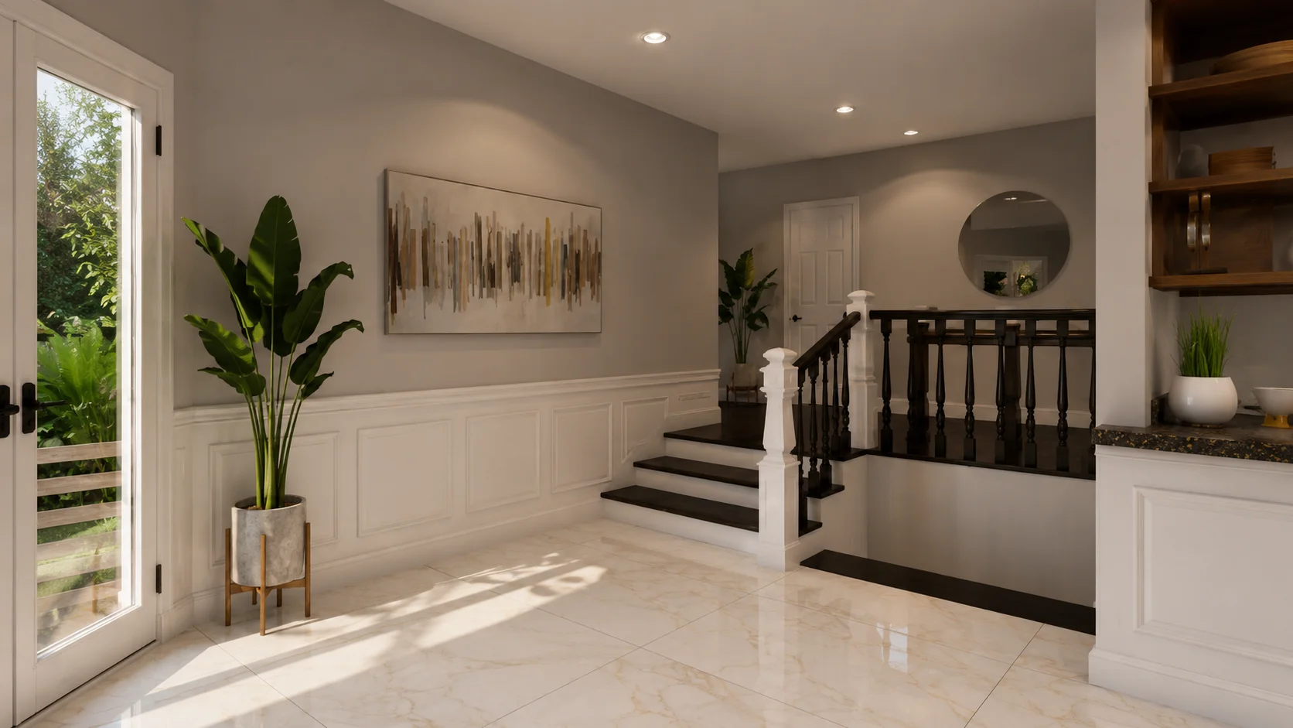
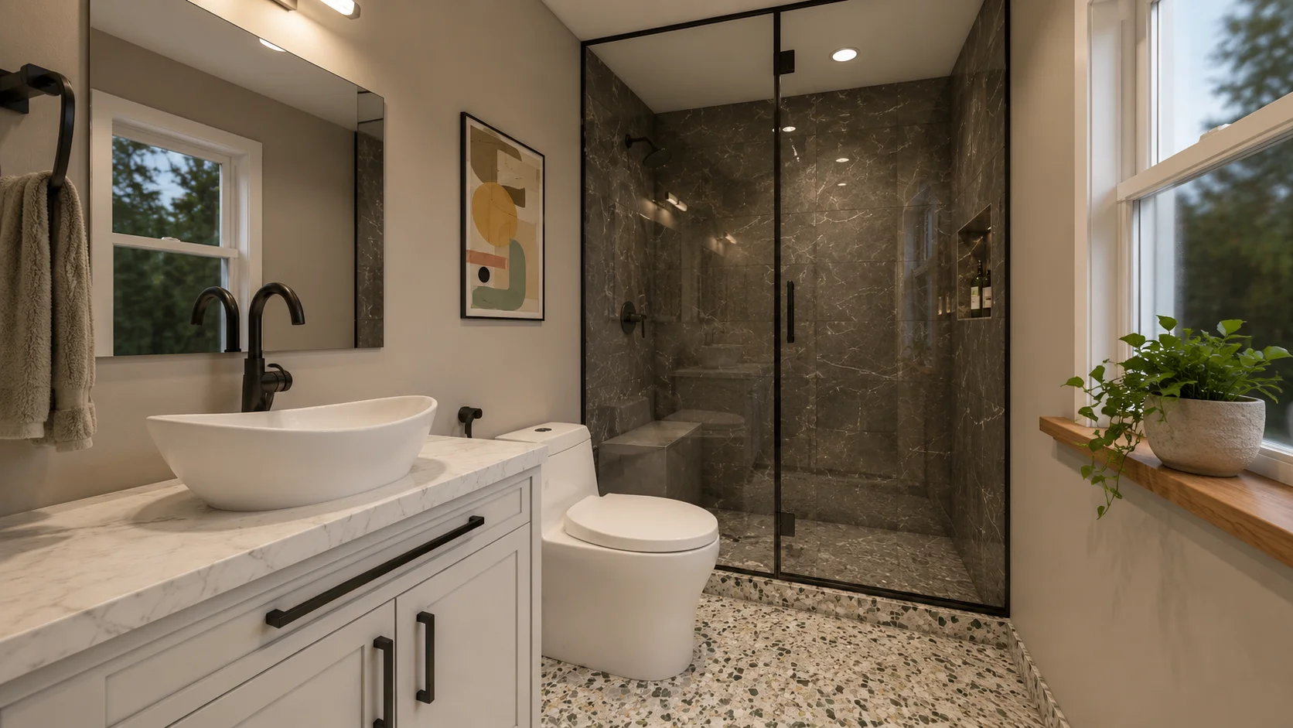
Every room on every level was redesigned and rebuilt — from the main-floor living and kitchen spaces through the upper bedrooms and fully finished basement. Hardwood floors, custom cabinetry, high-specification bathrooms, and considered lighting define a home that feels entirely new from the inside out.
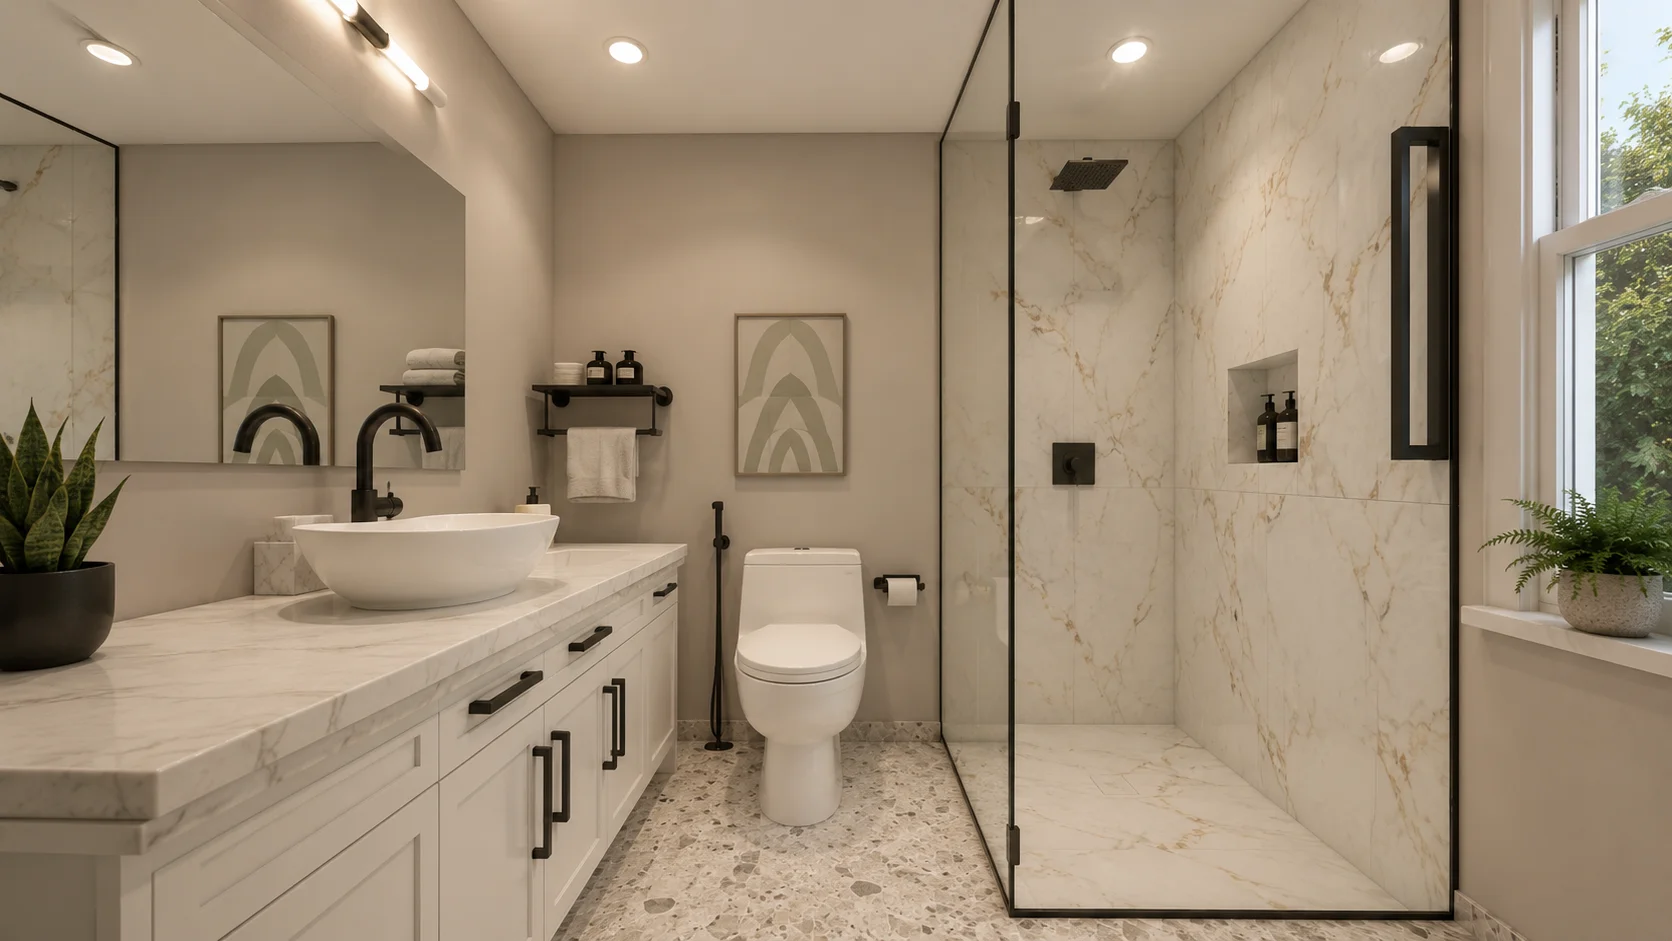
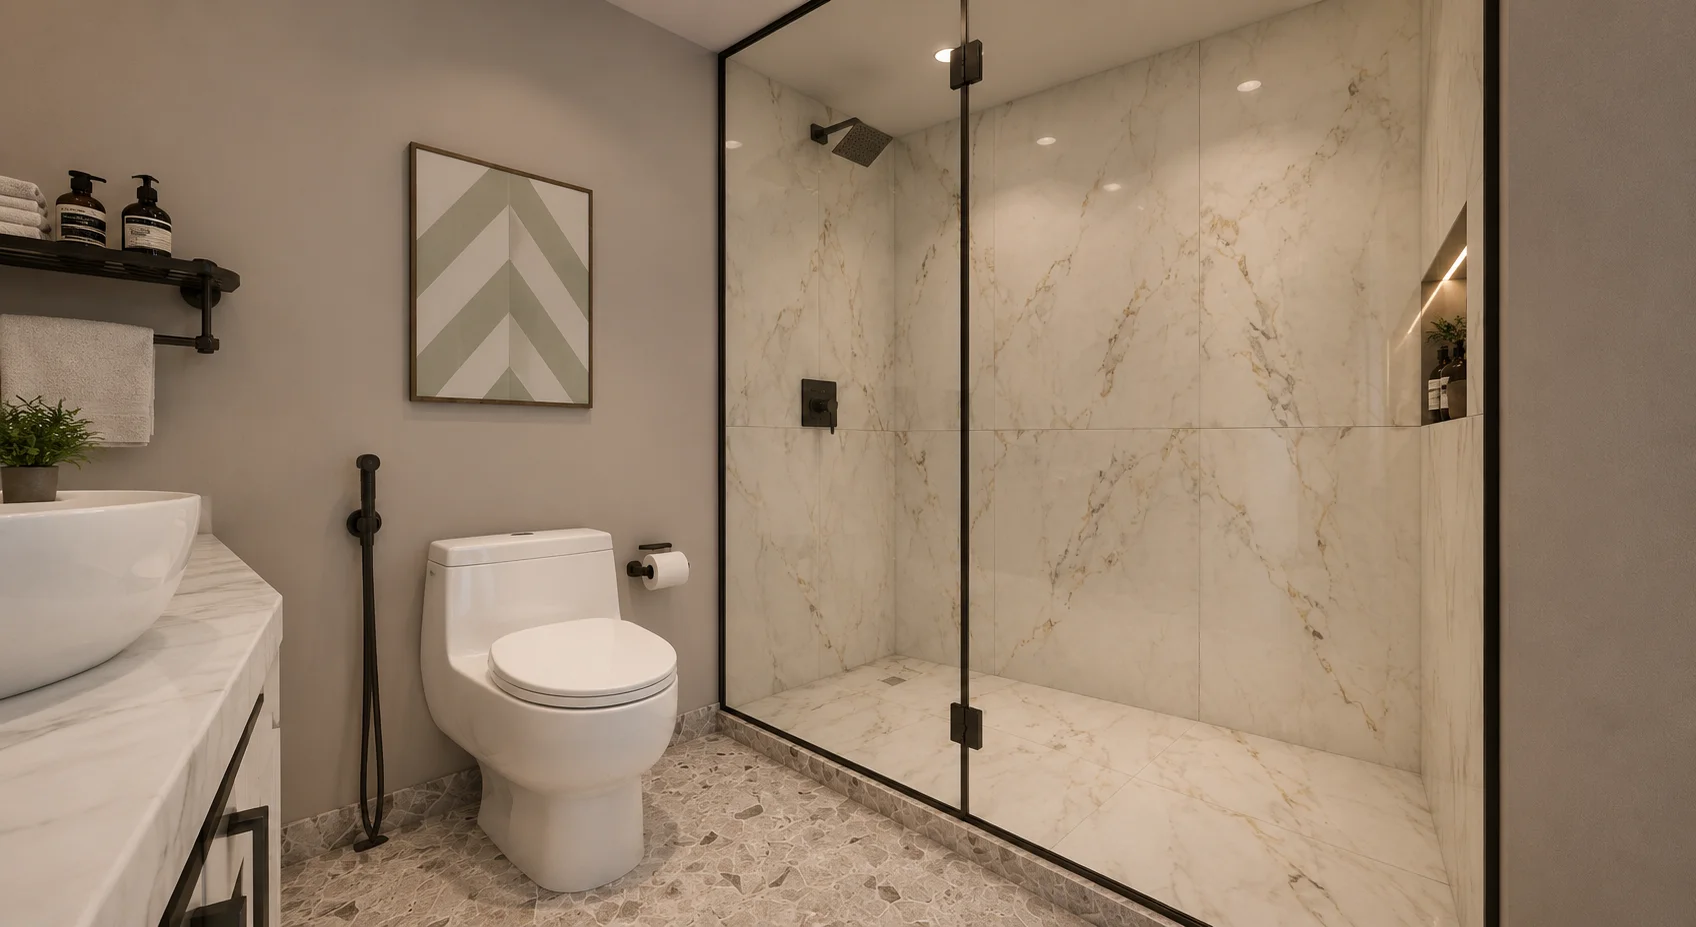
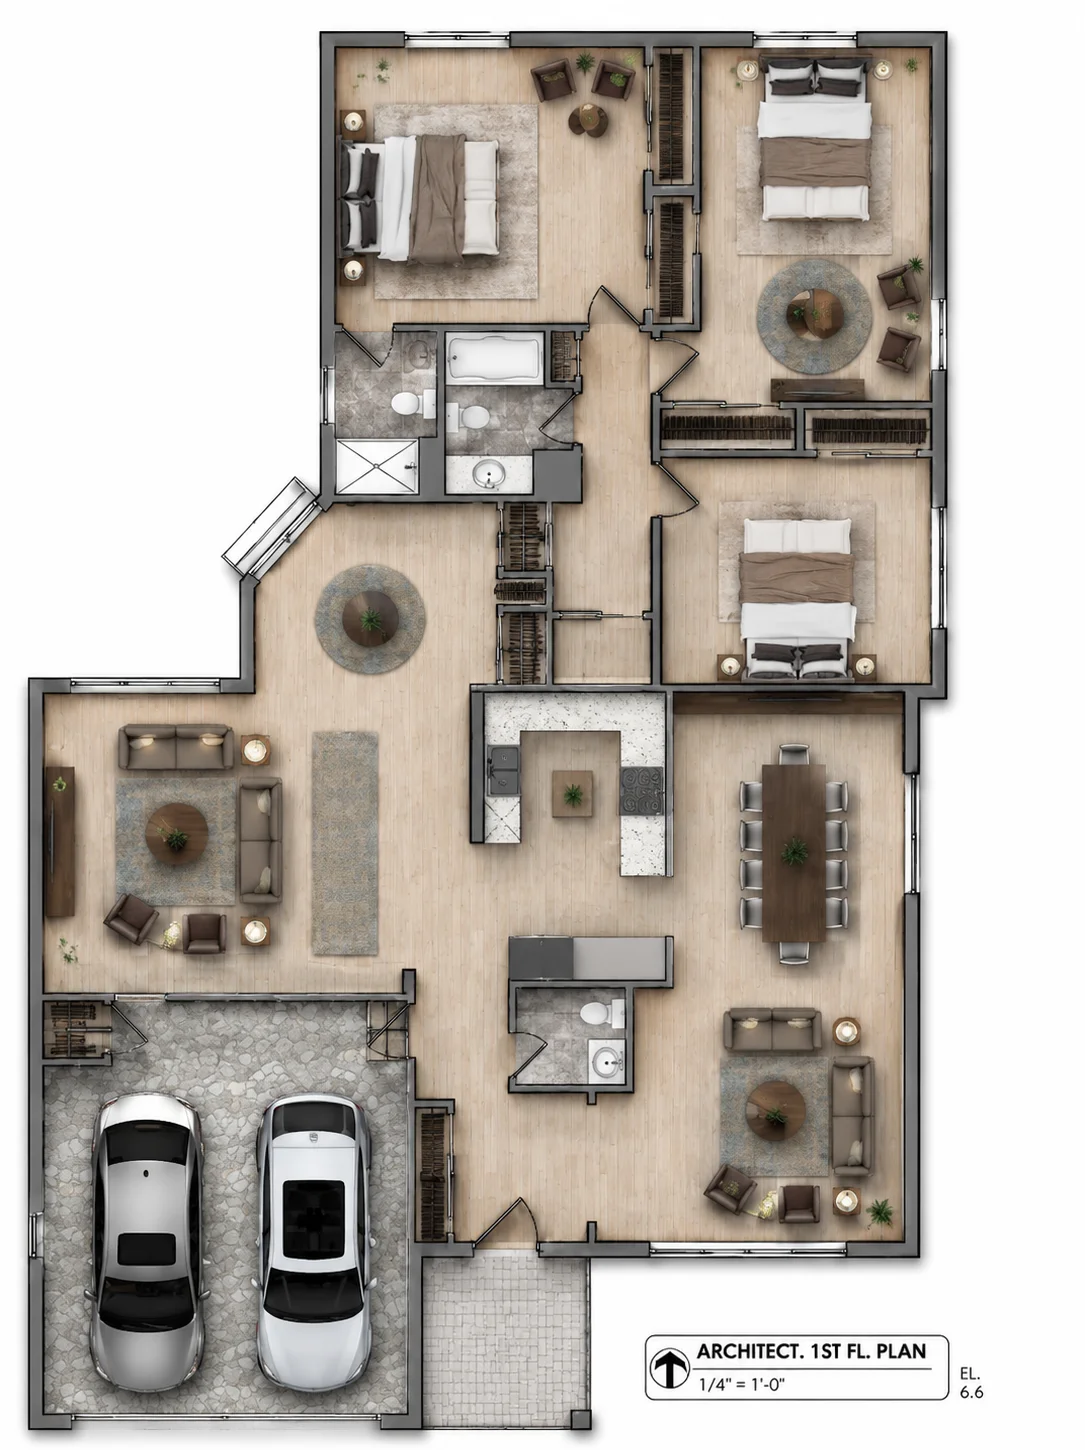
Floor Plans
Two levels of considered living — a reimagined main floor and a fully finished basement. Click any plan to view full screen.
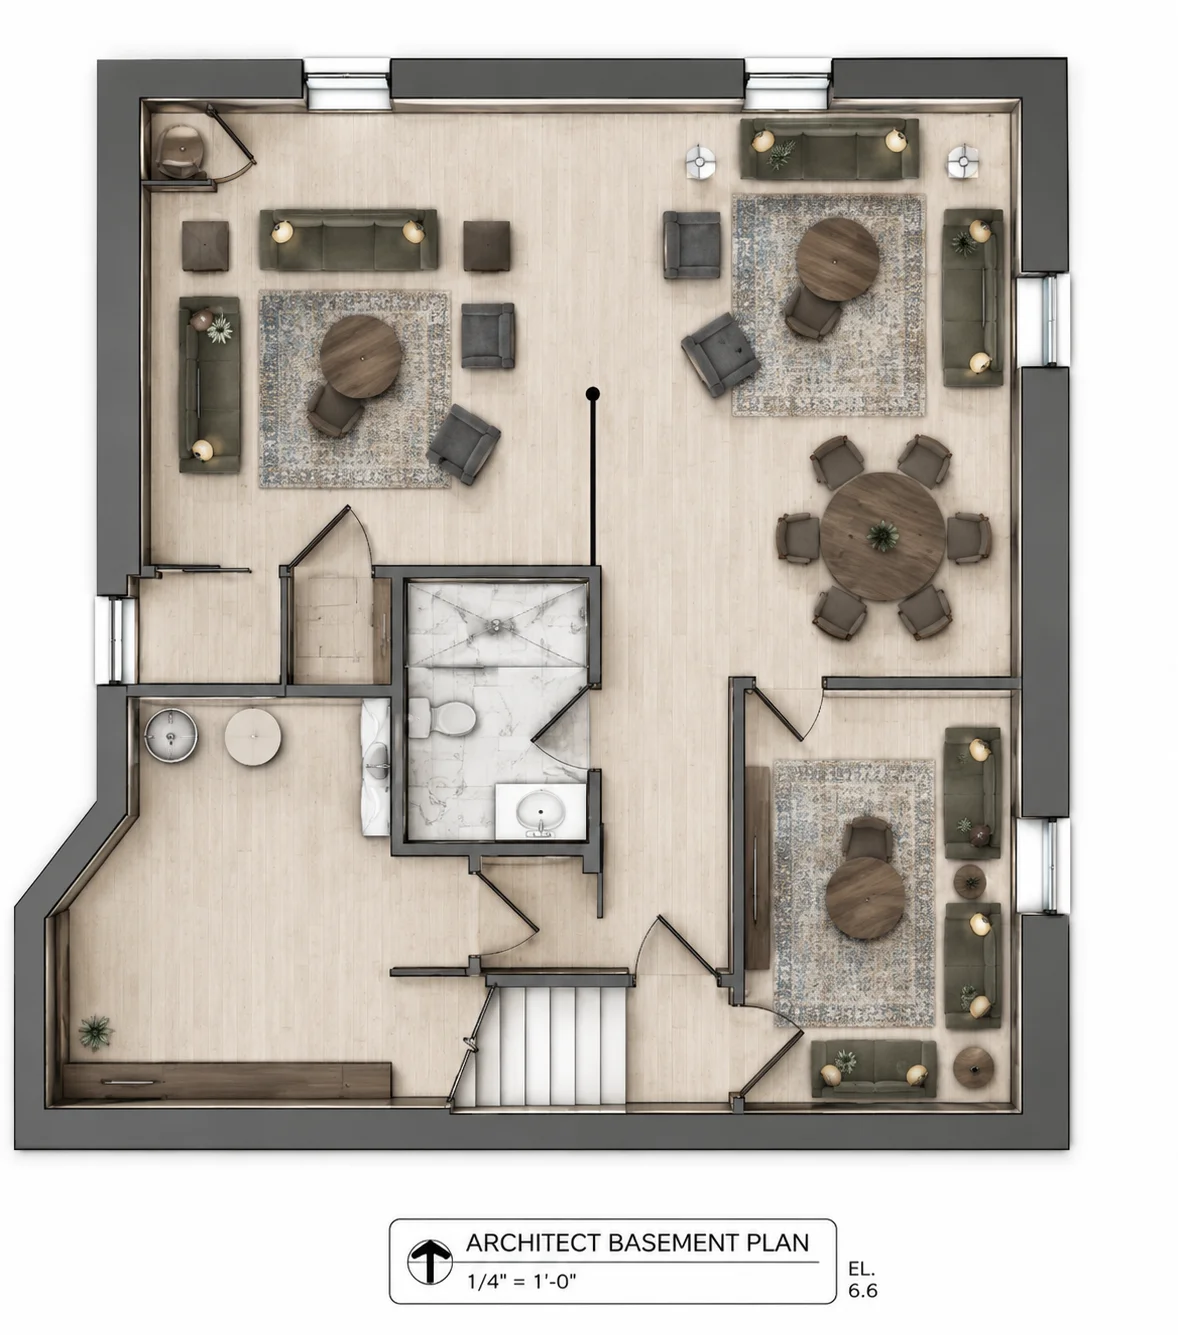
Technical Documentation
BMA's revision drawings package for 1061 Victoria Lane — architectural plans and interior specifications. Scroll through below or download the full document.
Project Details
1061 Victoria Lane, Glendale Heights
1061 Victoria Lane
Glendale Heights, Illinois 60139
DuPage County
A quiet residential street in Glendale Heights, part of the greater DuPage County suburban area. Easy access to I-290 and I-355, close to schools, retail, and commuter routes into Chicago.